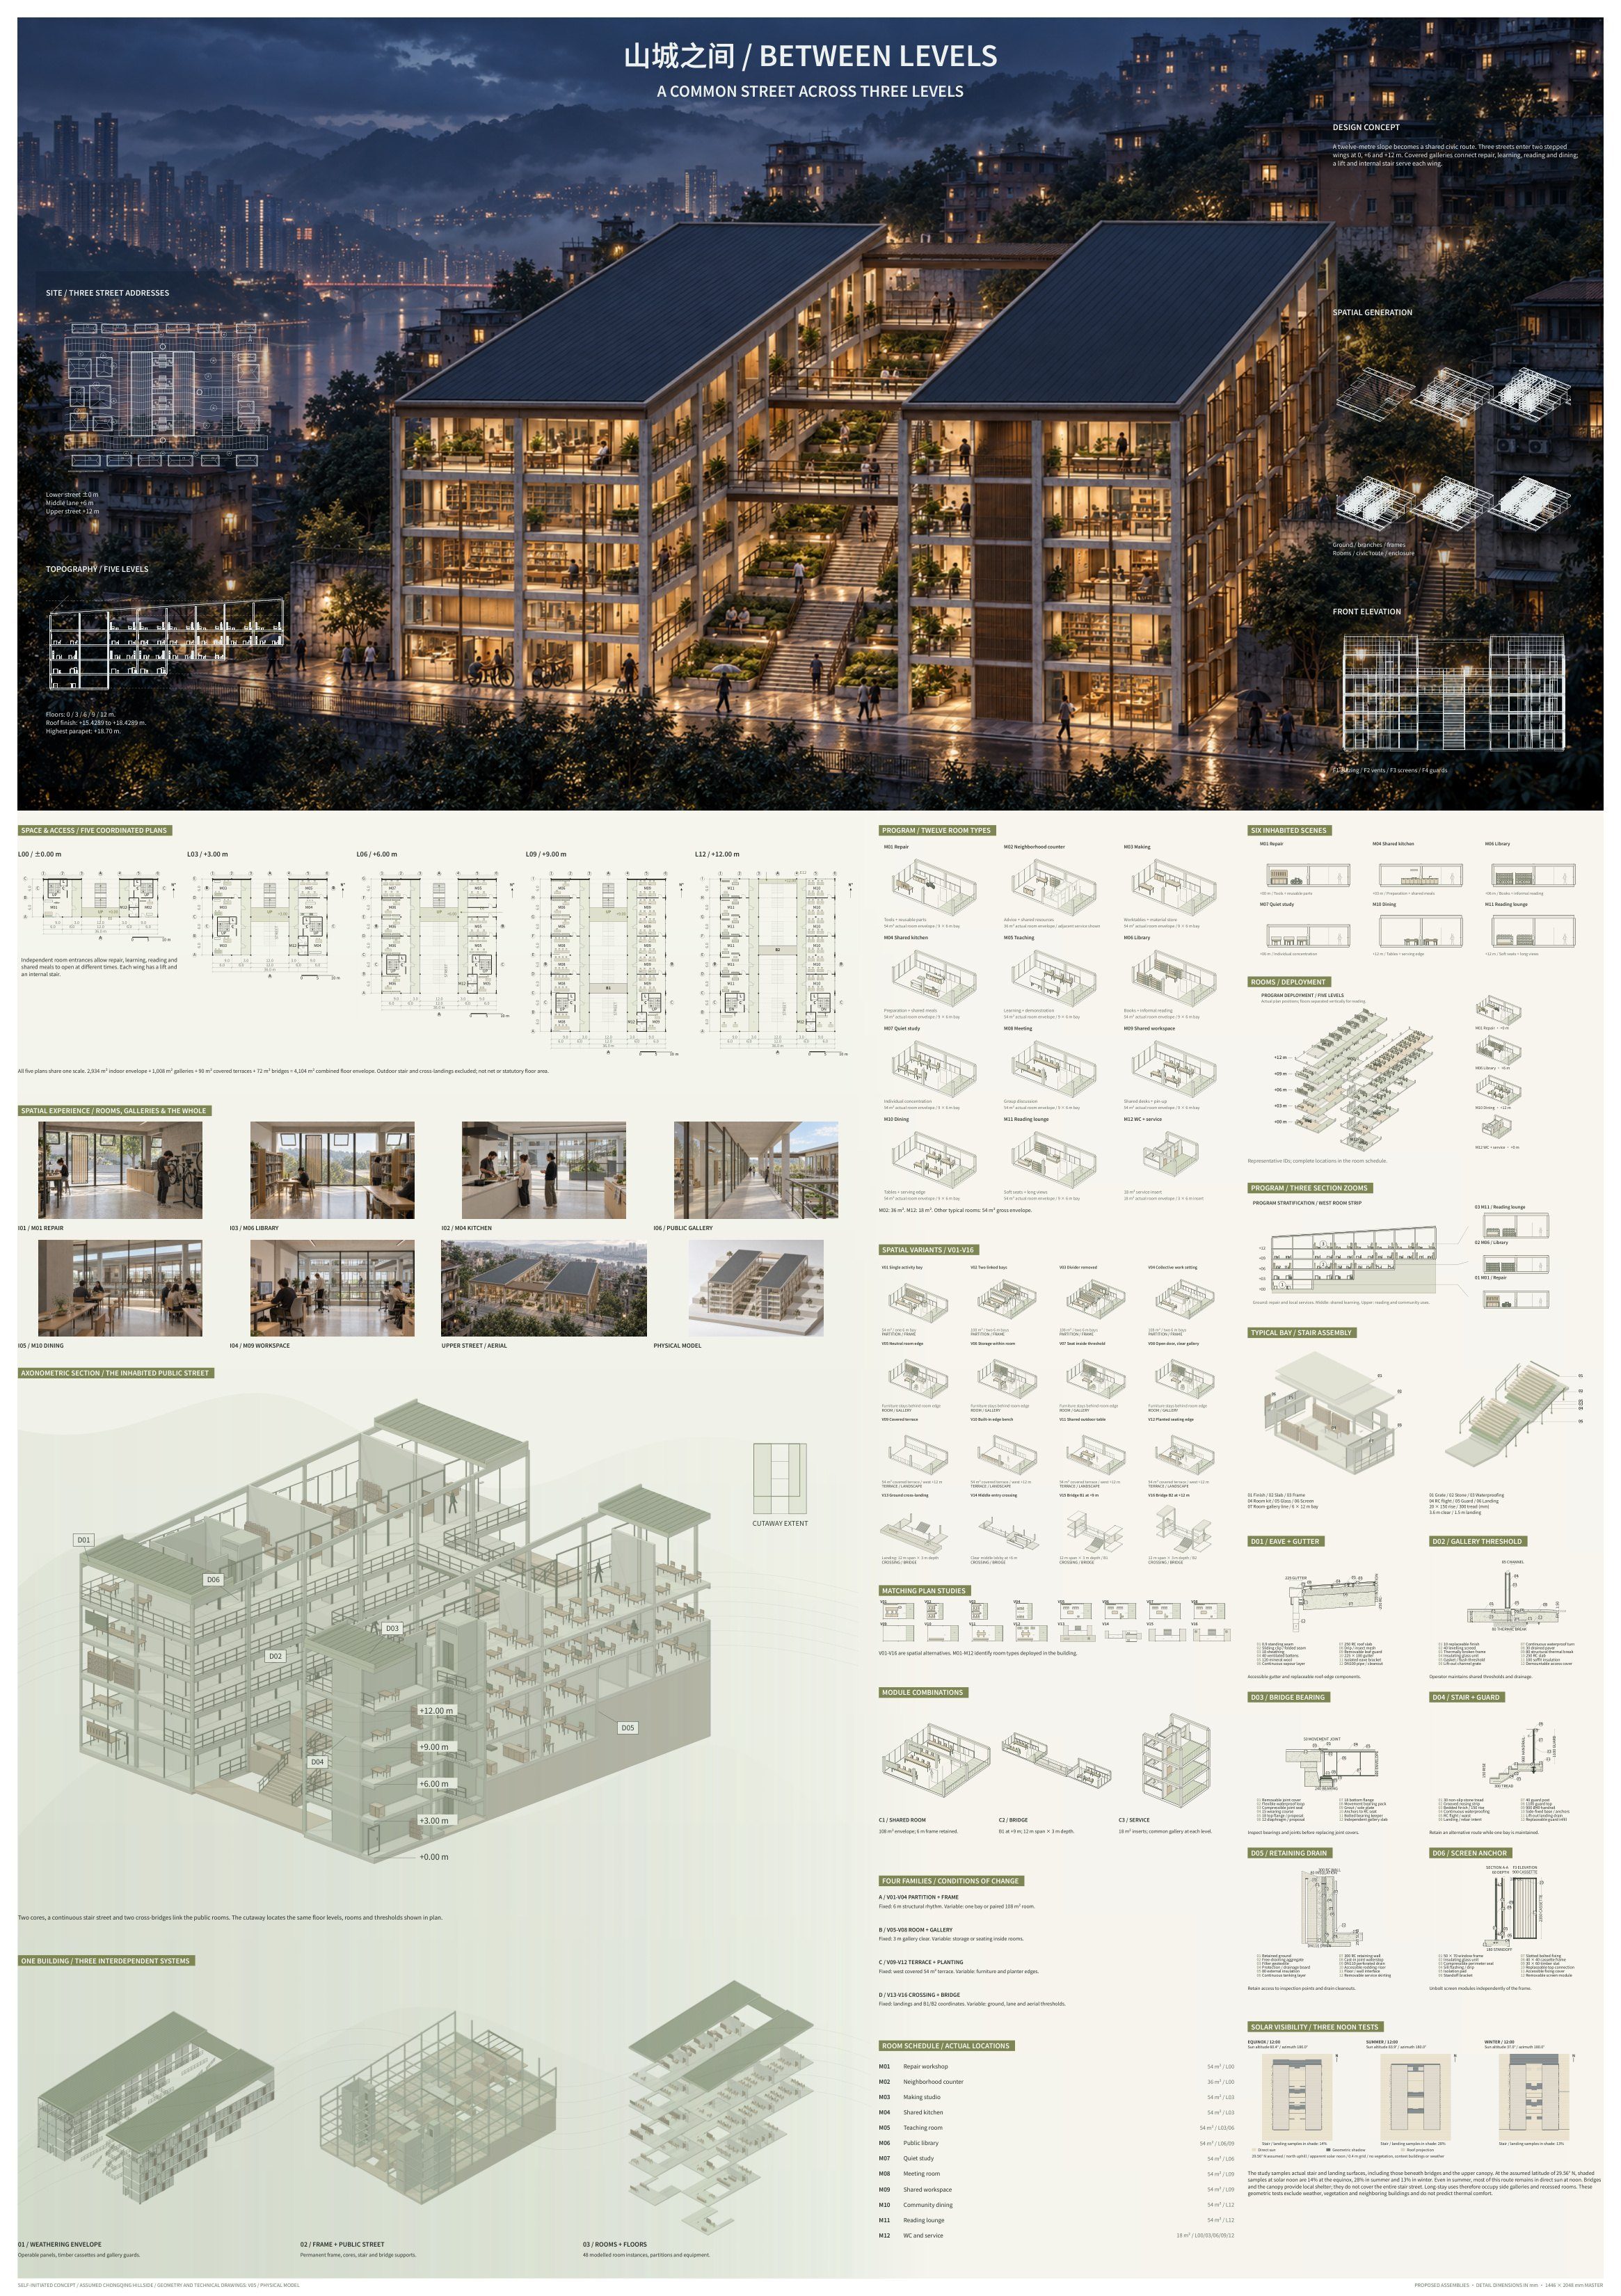
Building it up
Scroll to build it, drag to turn it
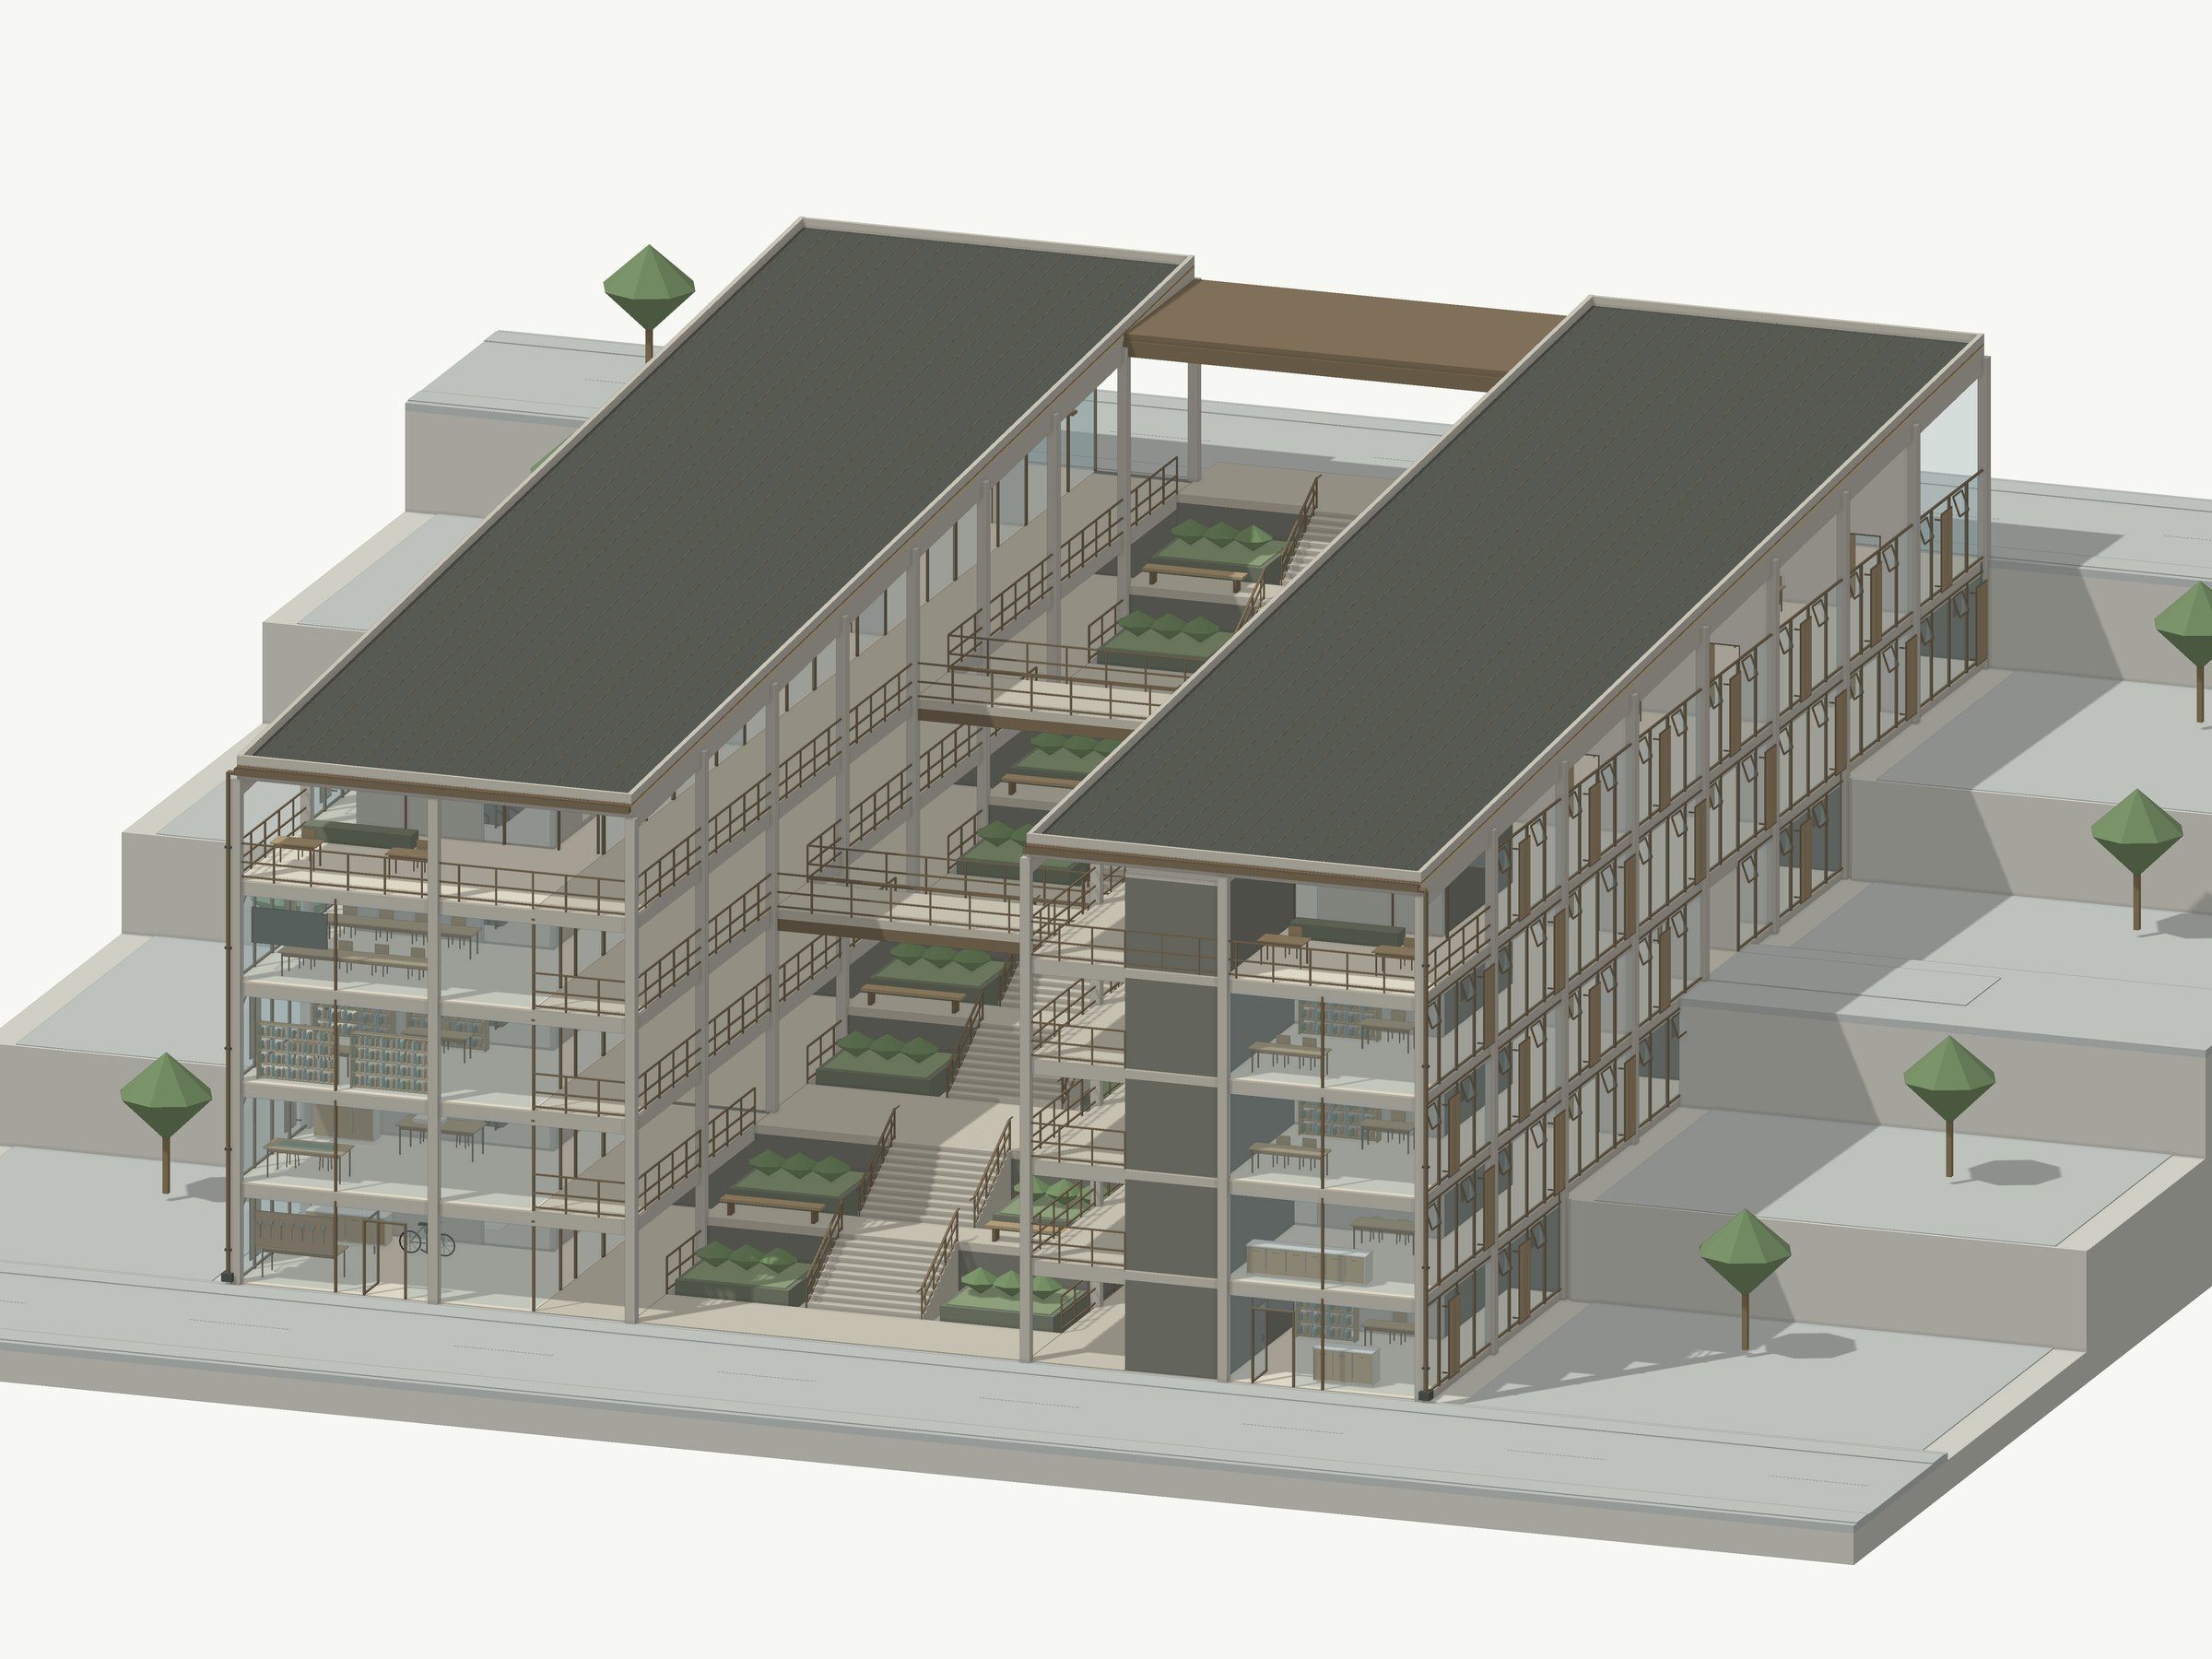
The building assembled from its own model: hillside and streets, frame, two stepped wings, 48 rooms coloured by type, and the shared stair-street that carries a public route uphill.
Loading model…
- 03Upper street +12 m
- 02Middle lane +6 m
- 01Lower street +0 m
Explore the model
Inside the stepped wings
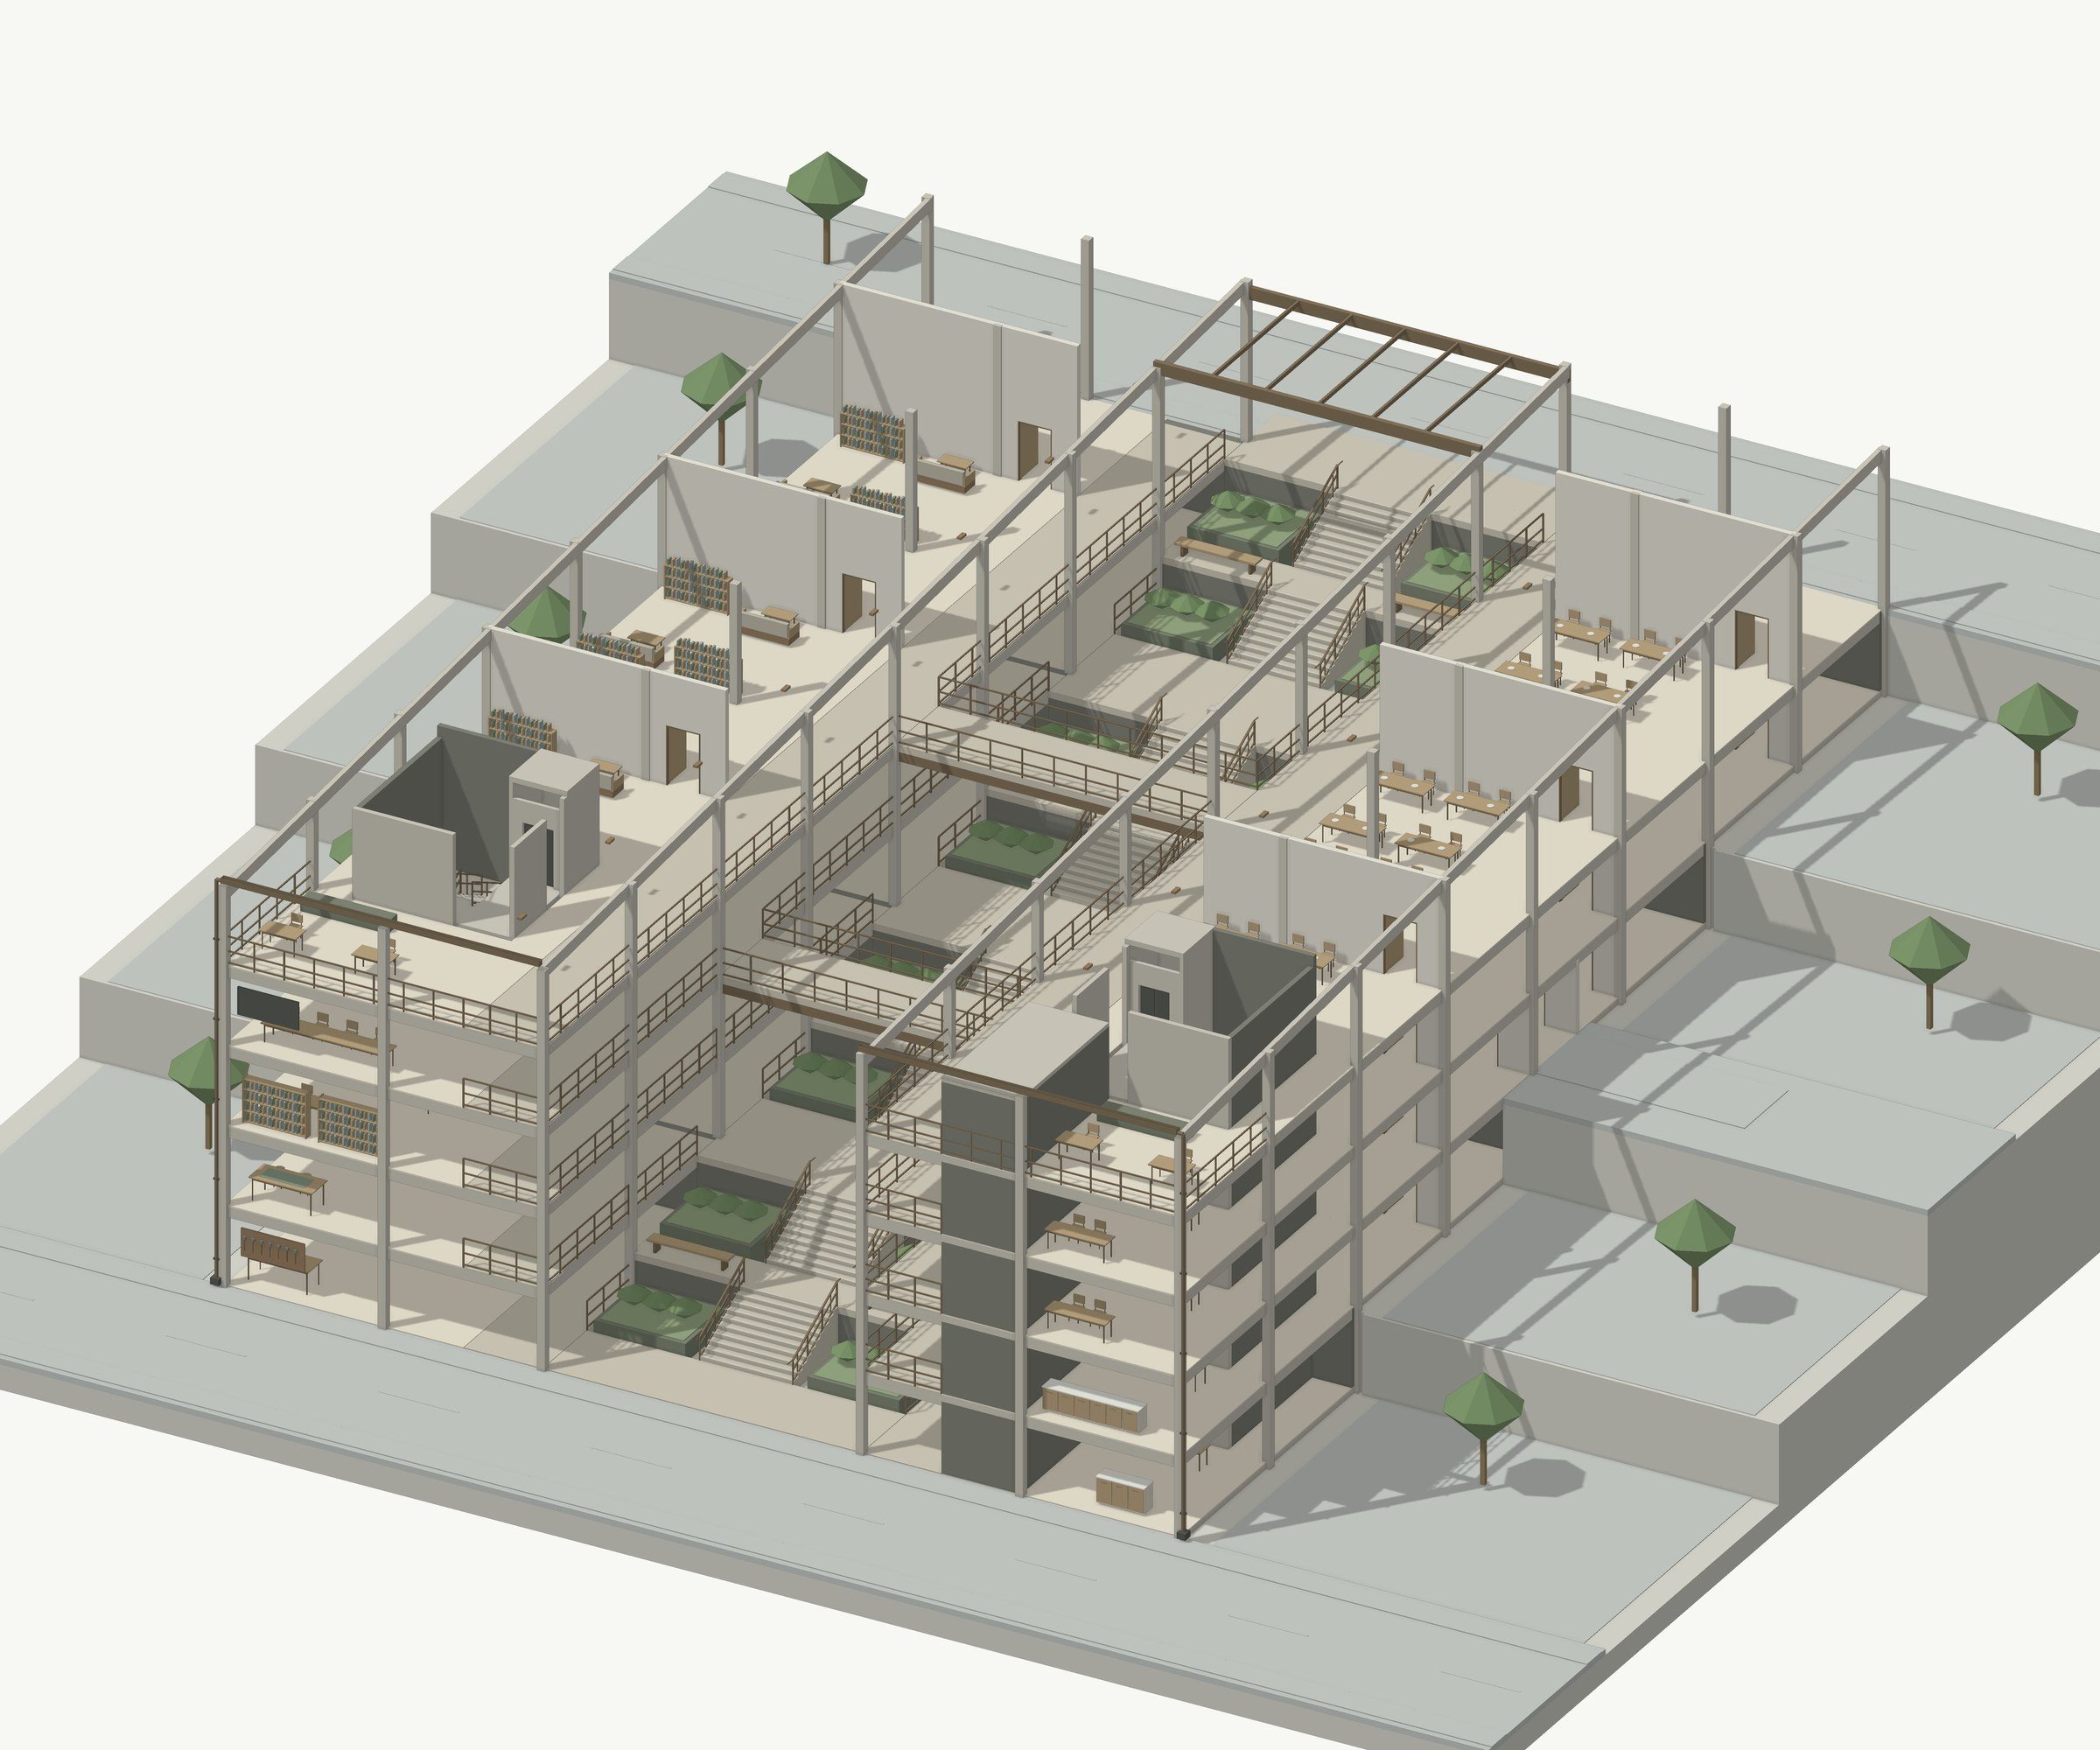
Cut through the stepped wings, light the slope through the year and follow people up the stair-street from the lower street to the upper one. The site is speculative: sun angles are computed for New York City, with the slope rising to the north.
Loading model…
A street through the building
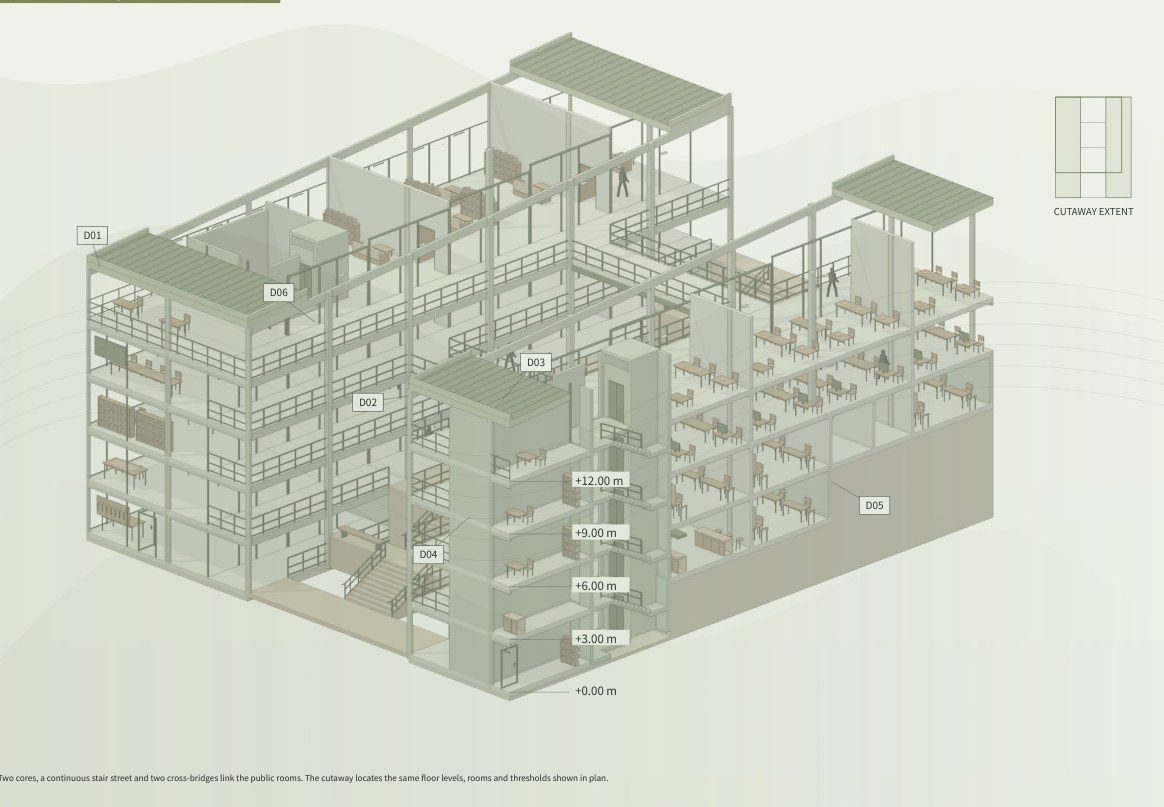
Two stepped wings leave a planted stair-street between them. Galleries on every level open onto it, and two bridges cross it, so a resident can walk from the lower street to the upper one through public rooms.
Rooms and variants
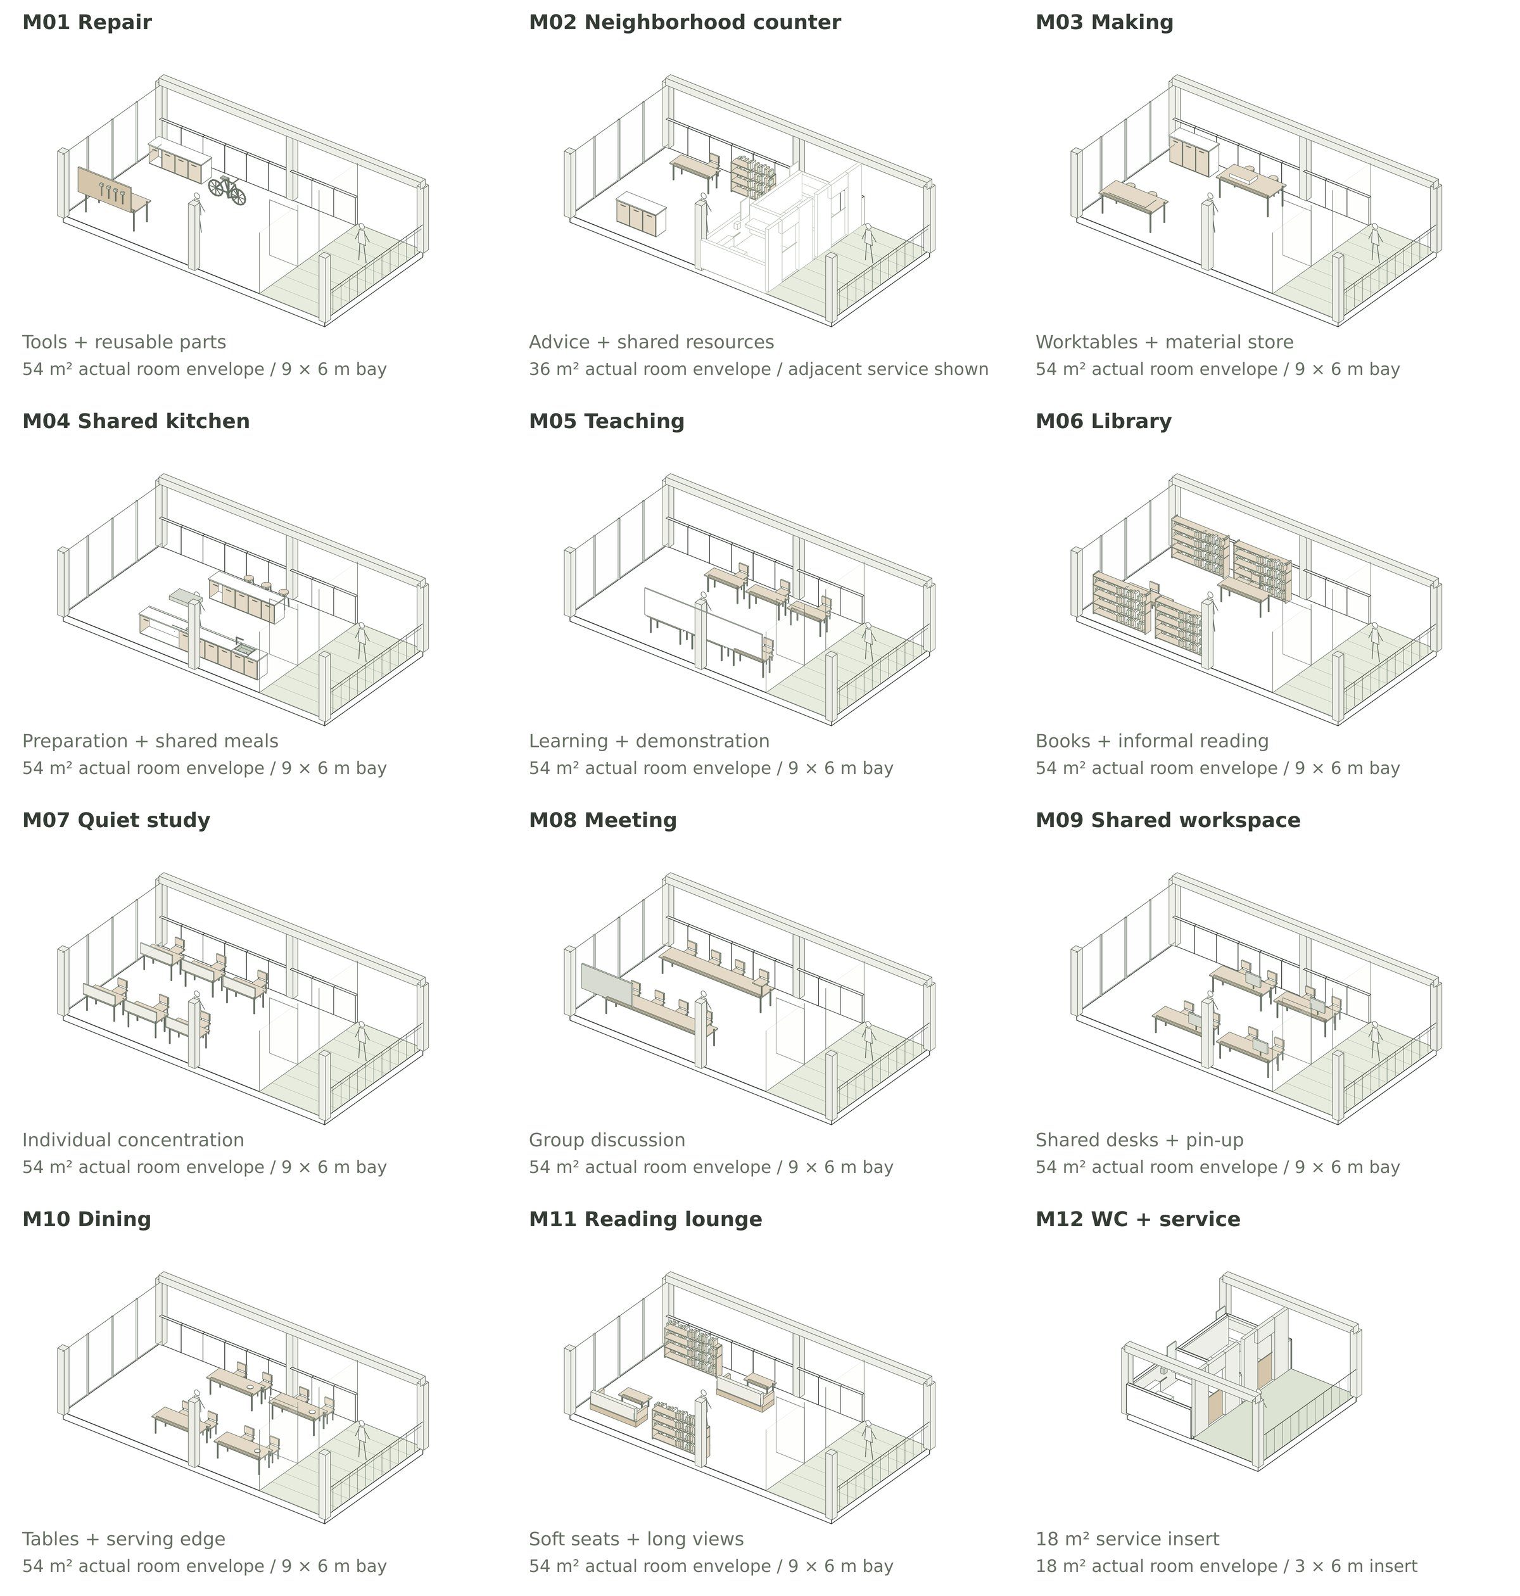
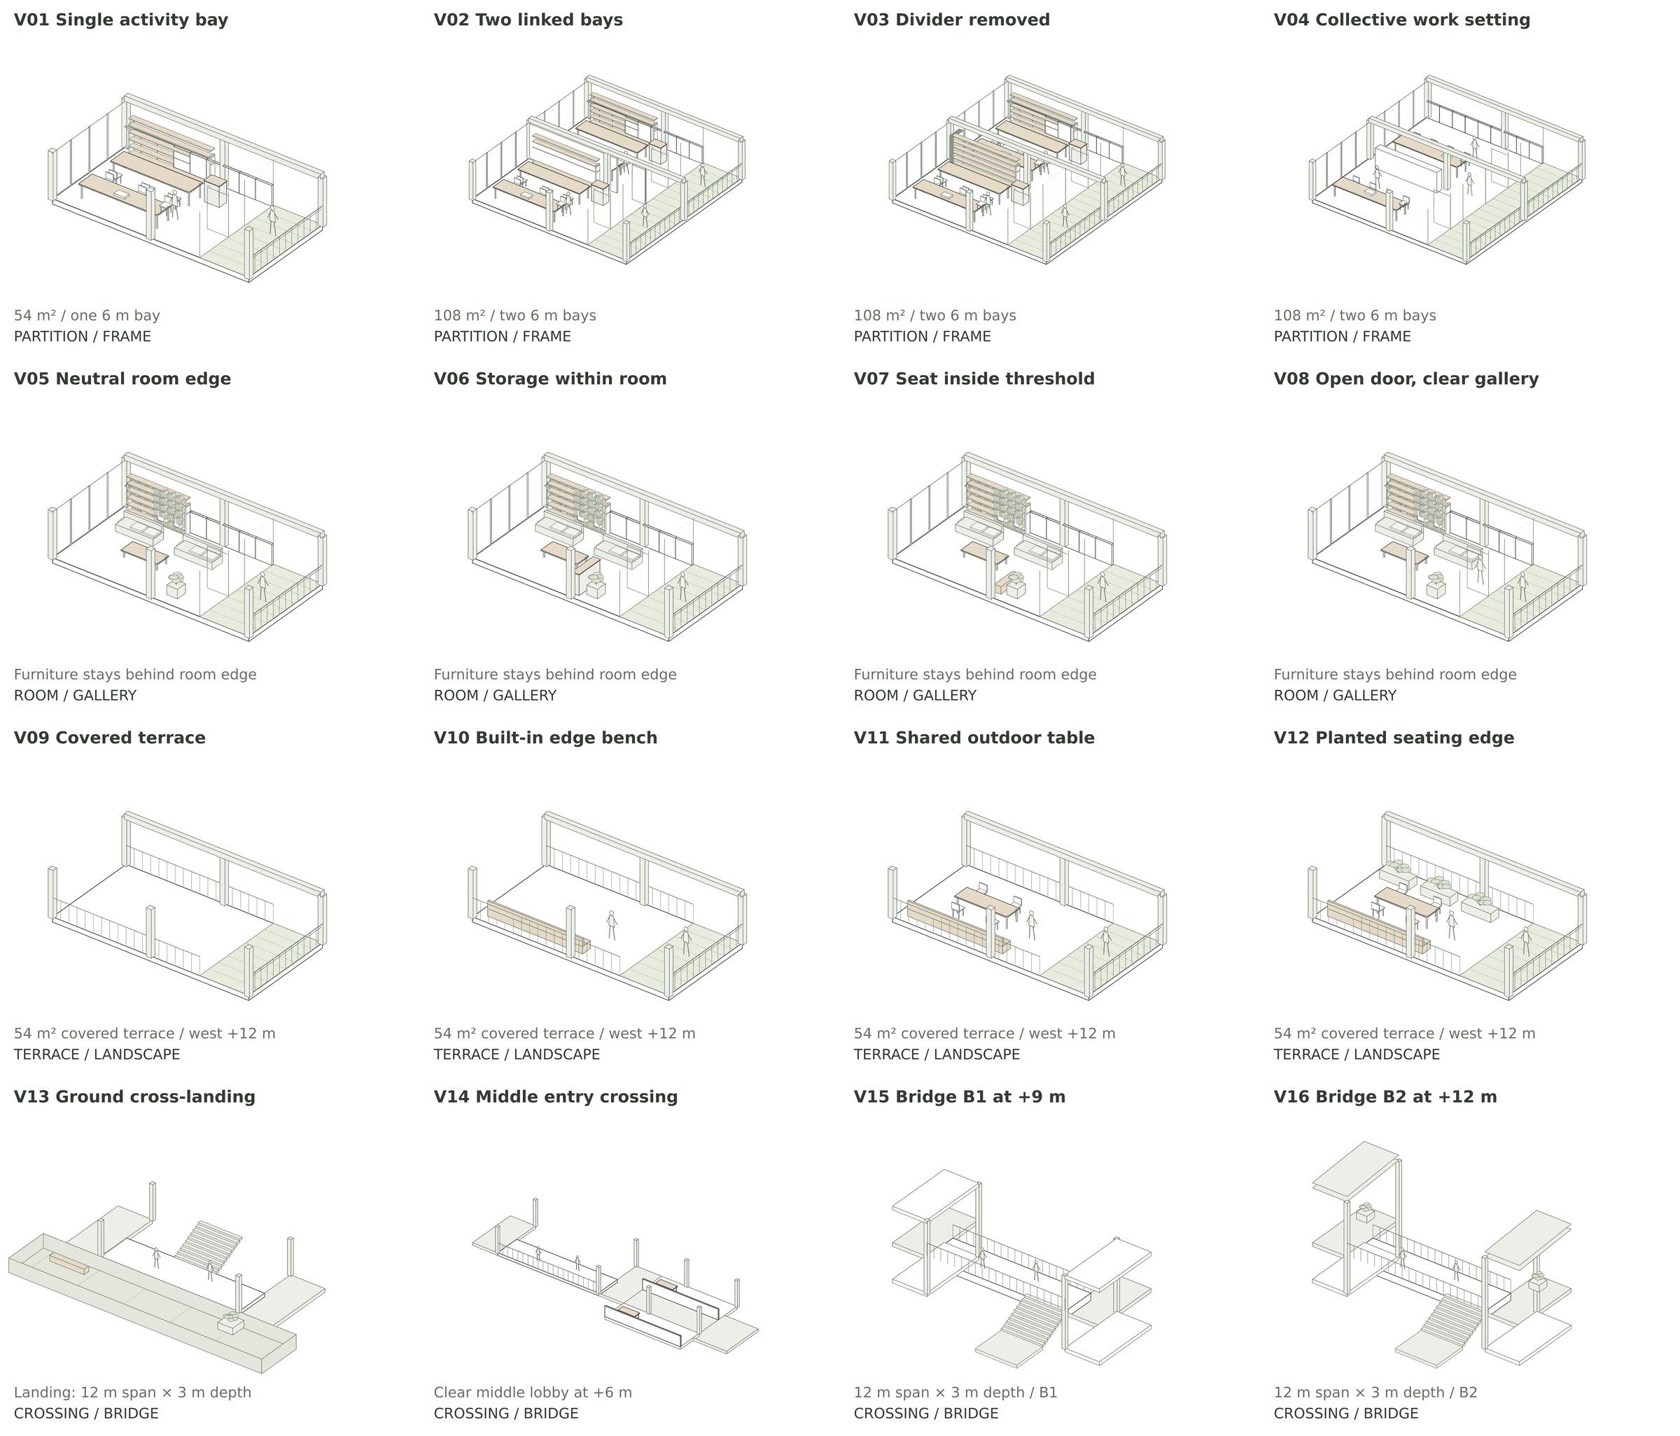
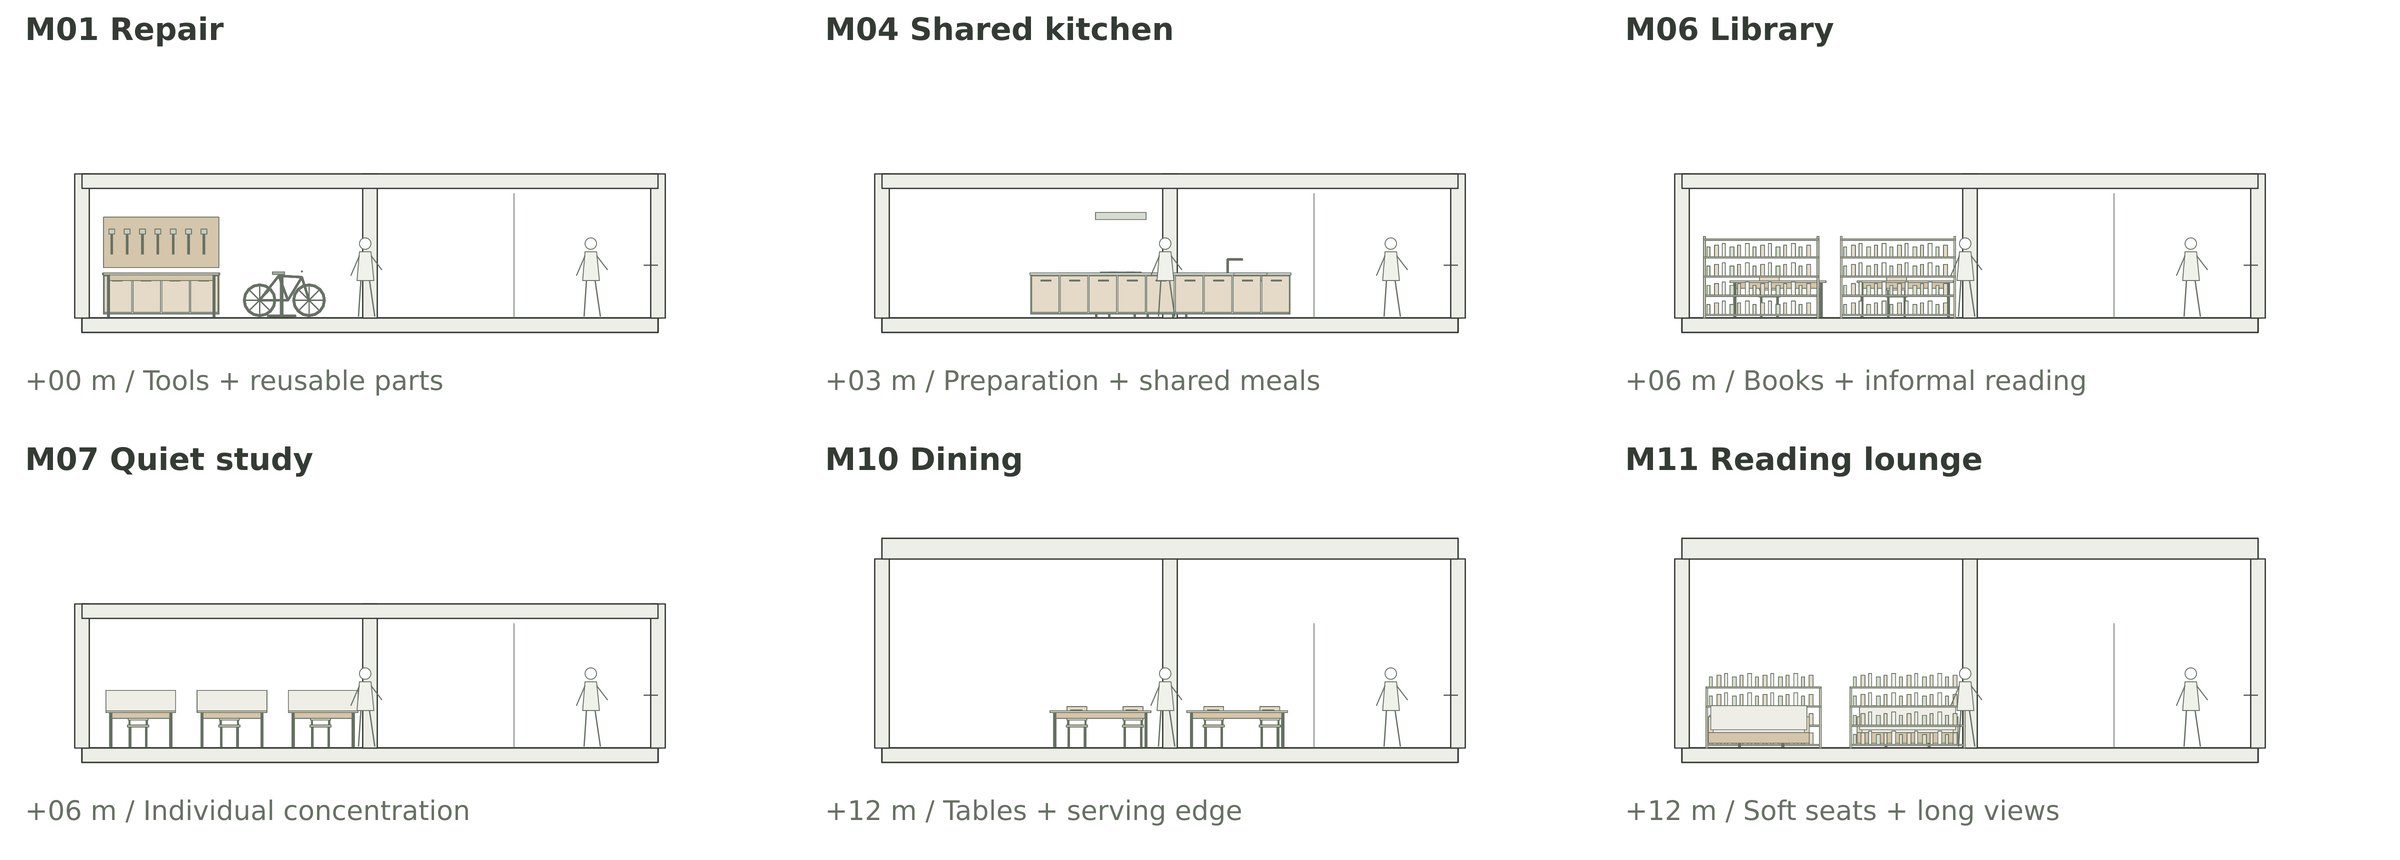
03.1Furnished sections of the room types
Walking through the building
- Enter at the low street +0Bottom of the slope
- Climb the planted stair-street3 m rise per cycle
- Cross on a gallery or bridgeBetween the two wings
- Arrive at the high street +12Out the top: a public shortcut
Presentation boards