
One cart, two lives
Scroll to deploy it, drag to turn it
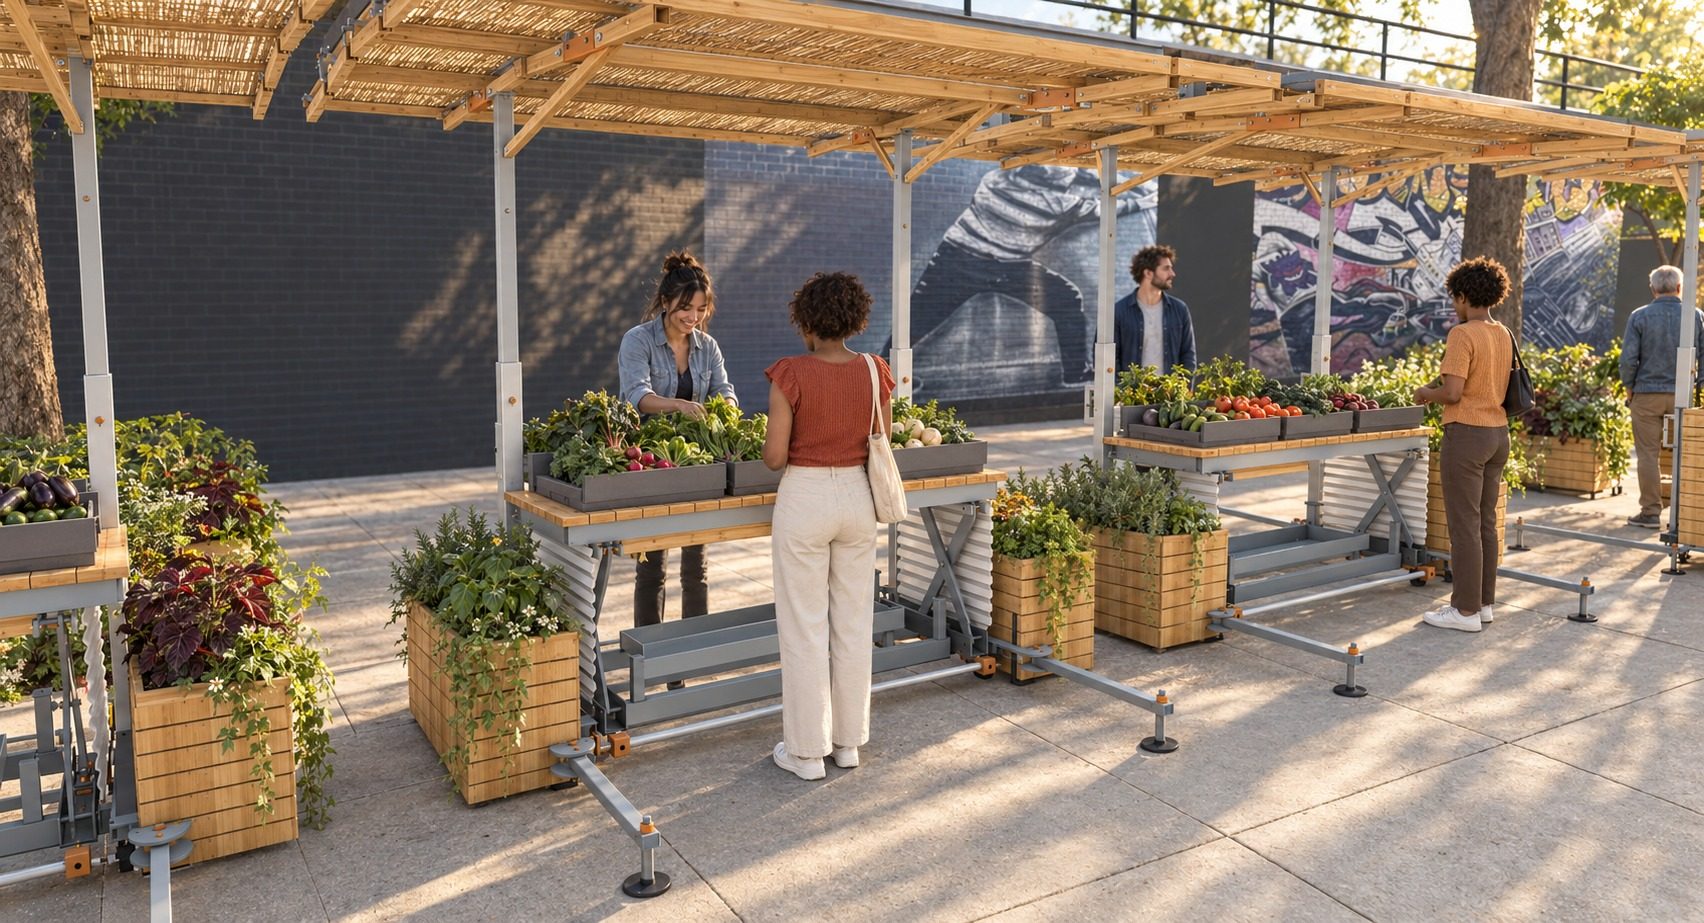
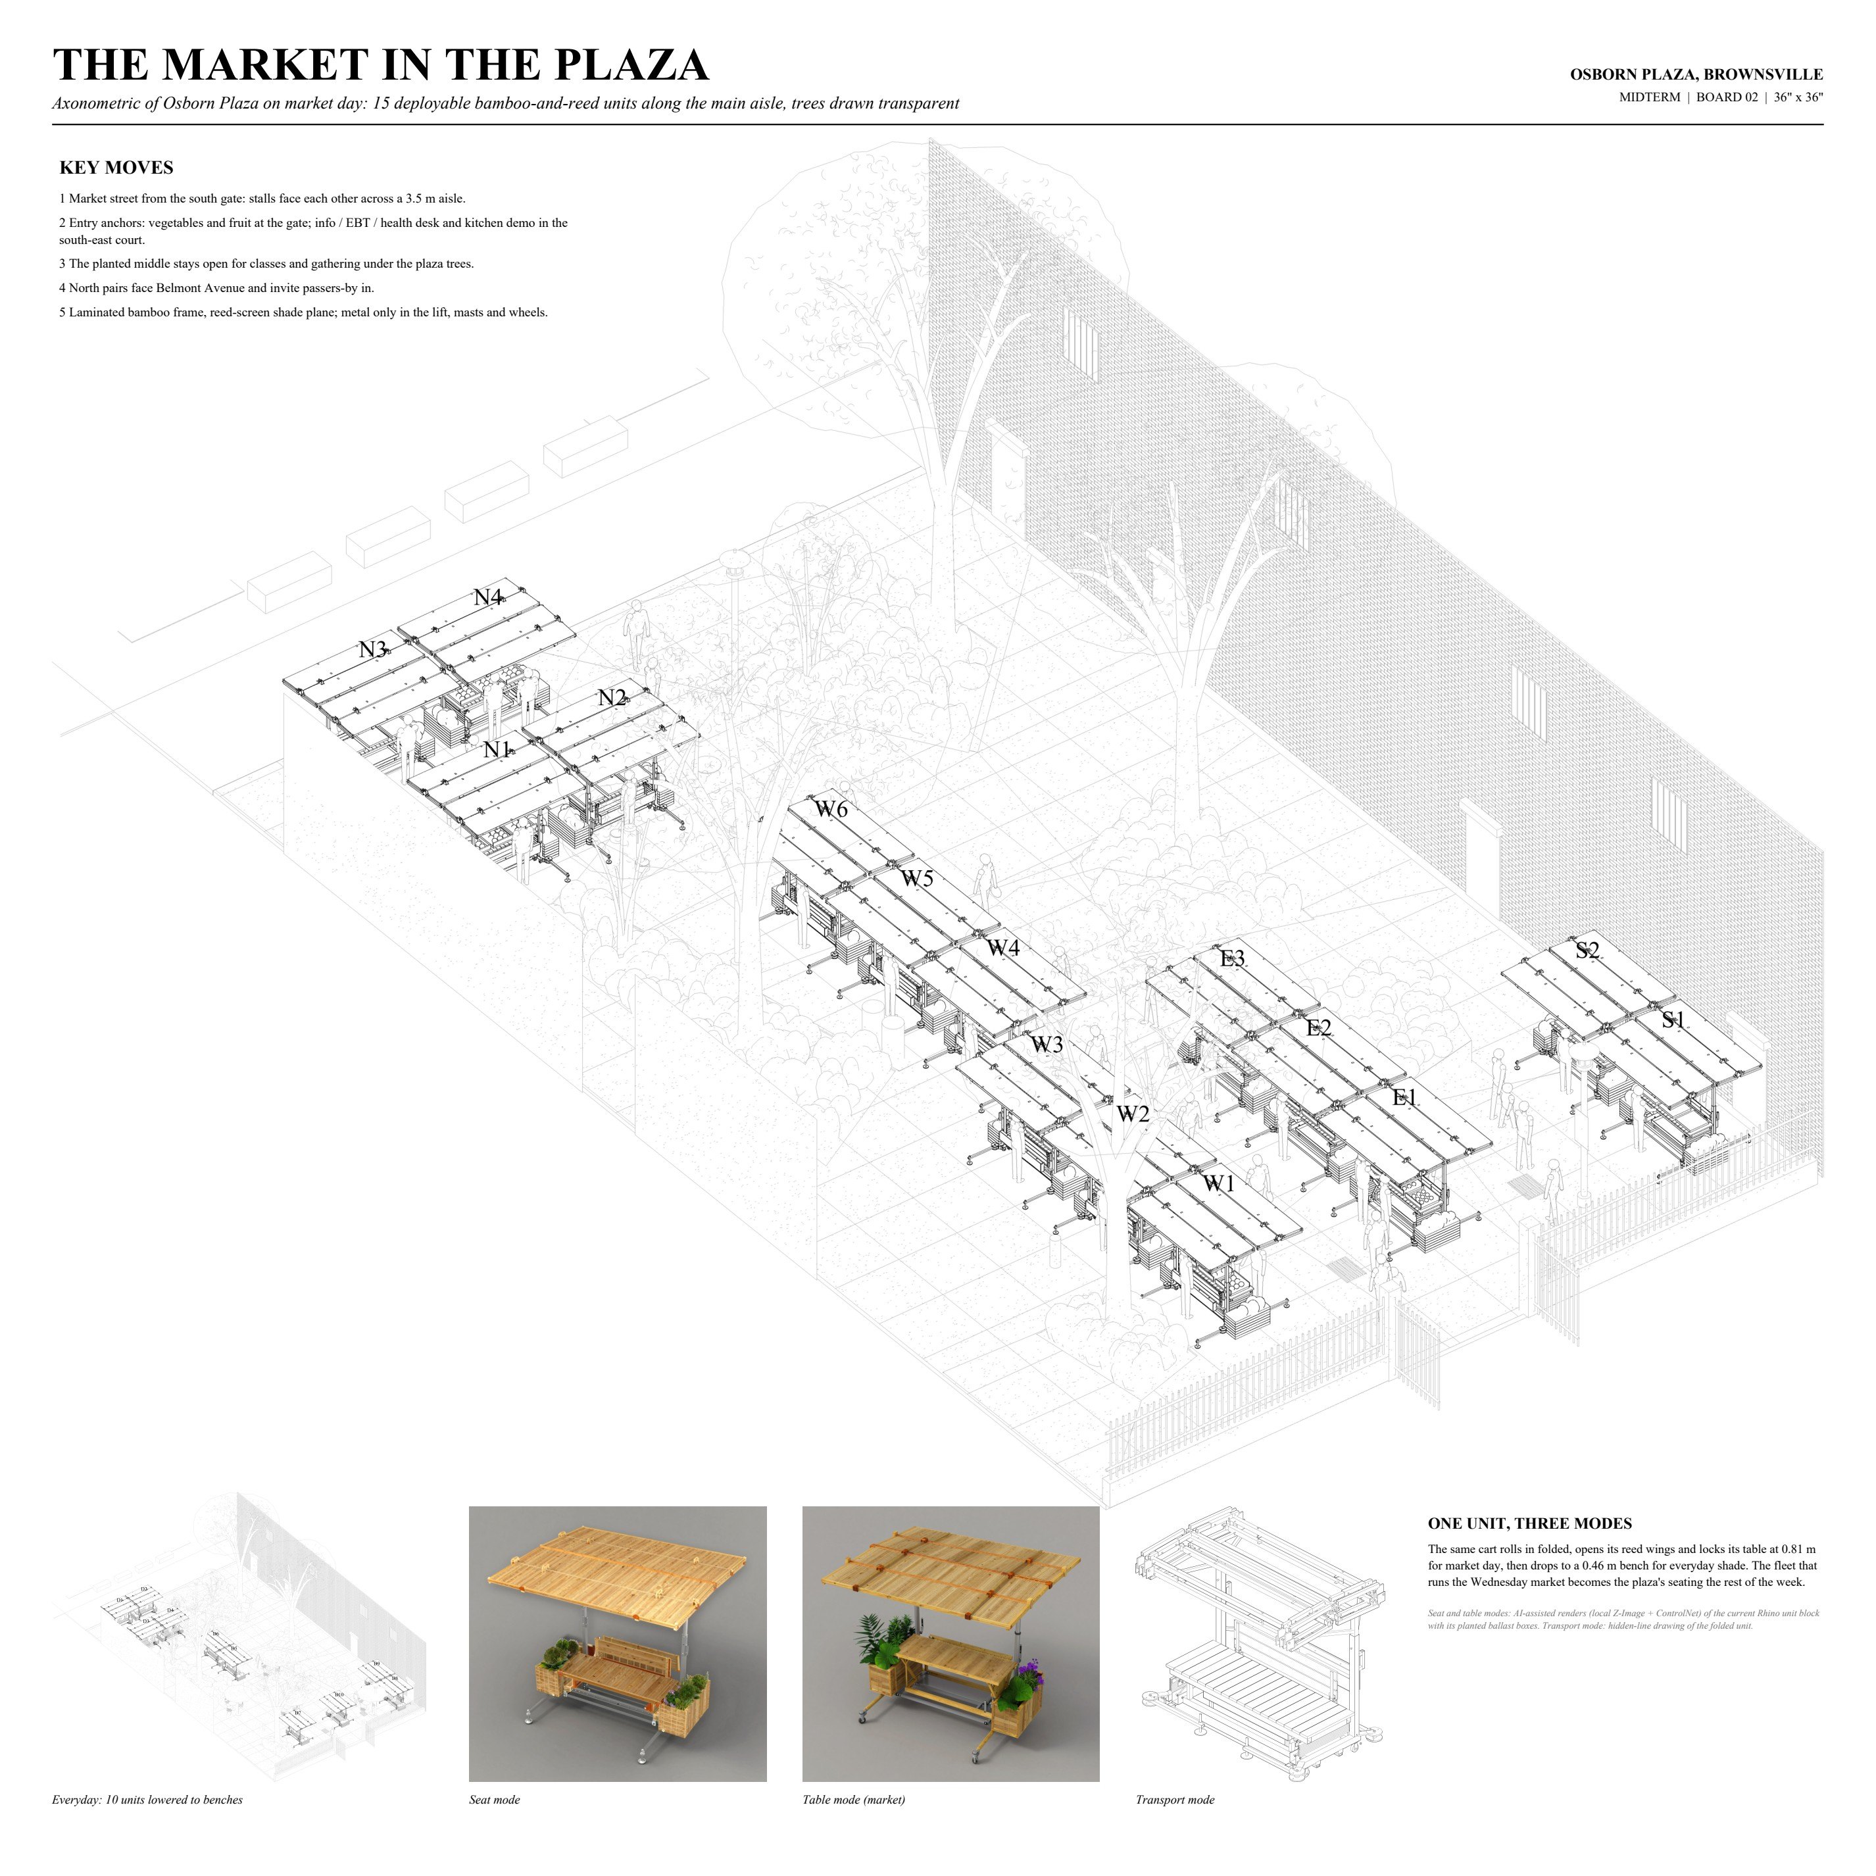
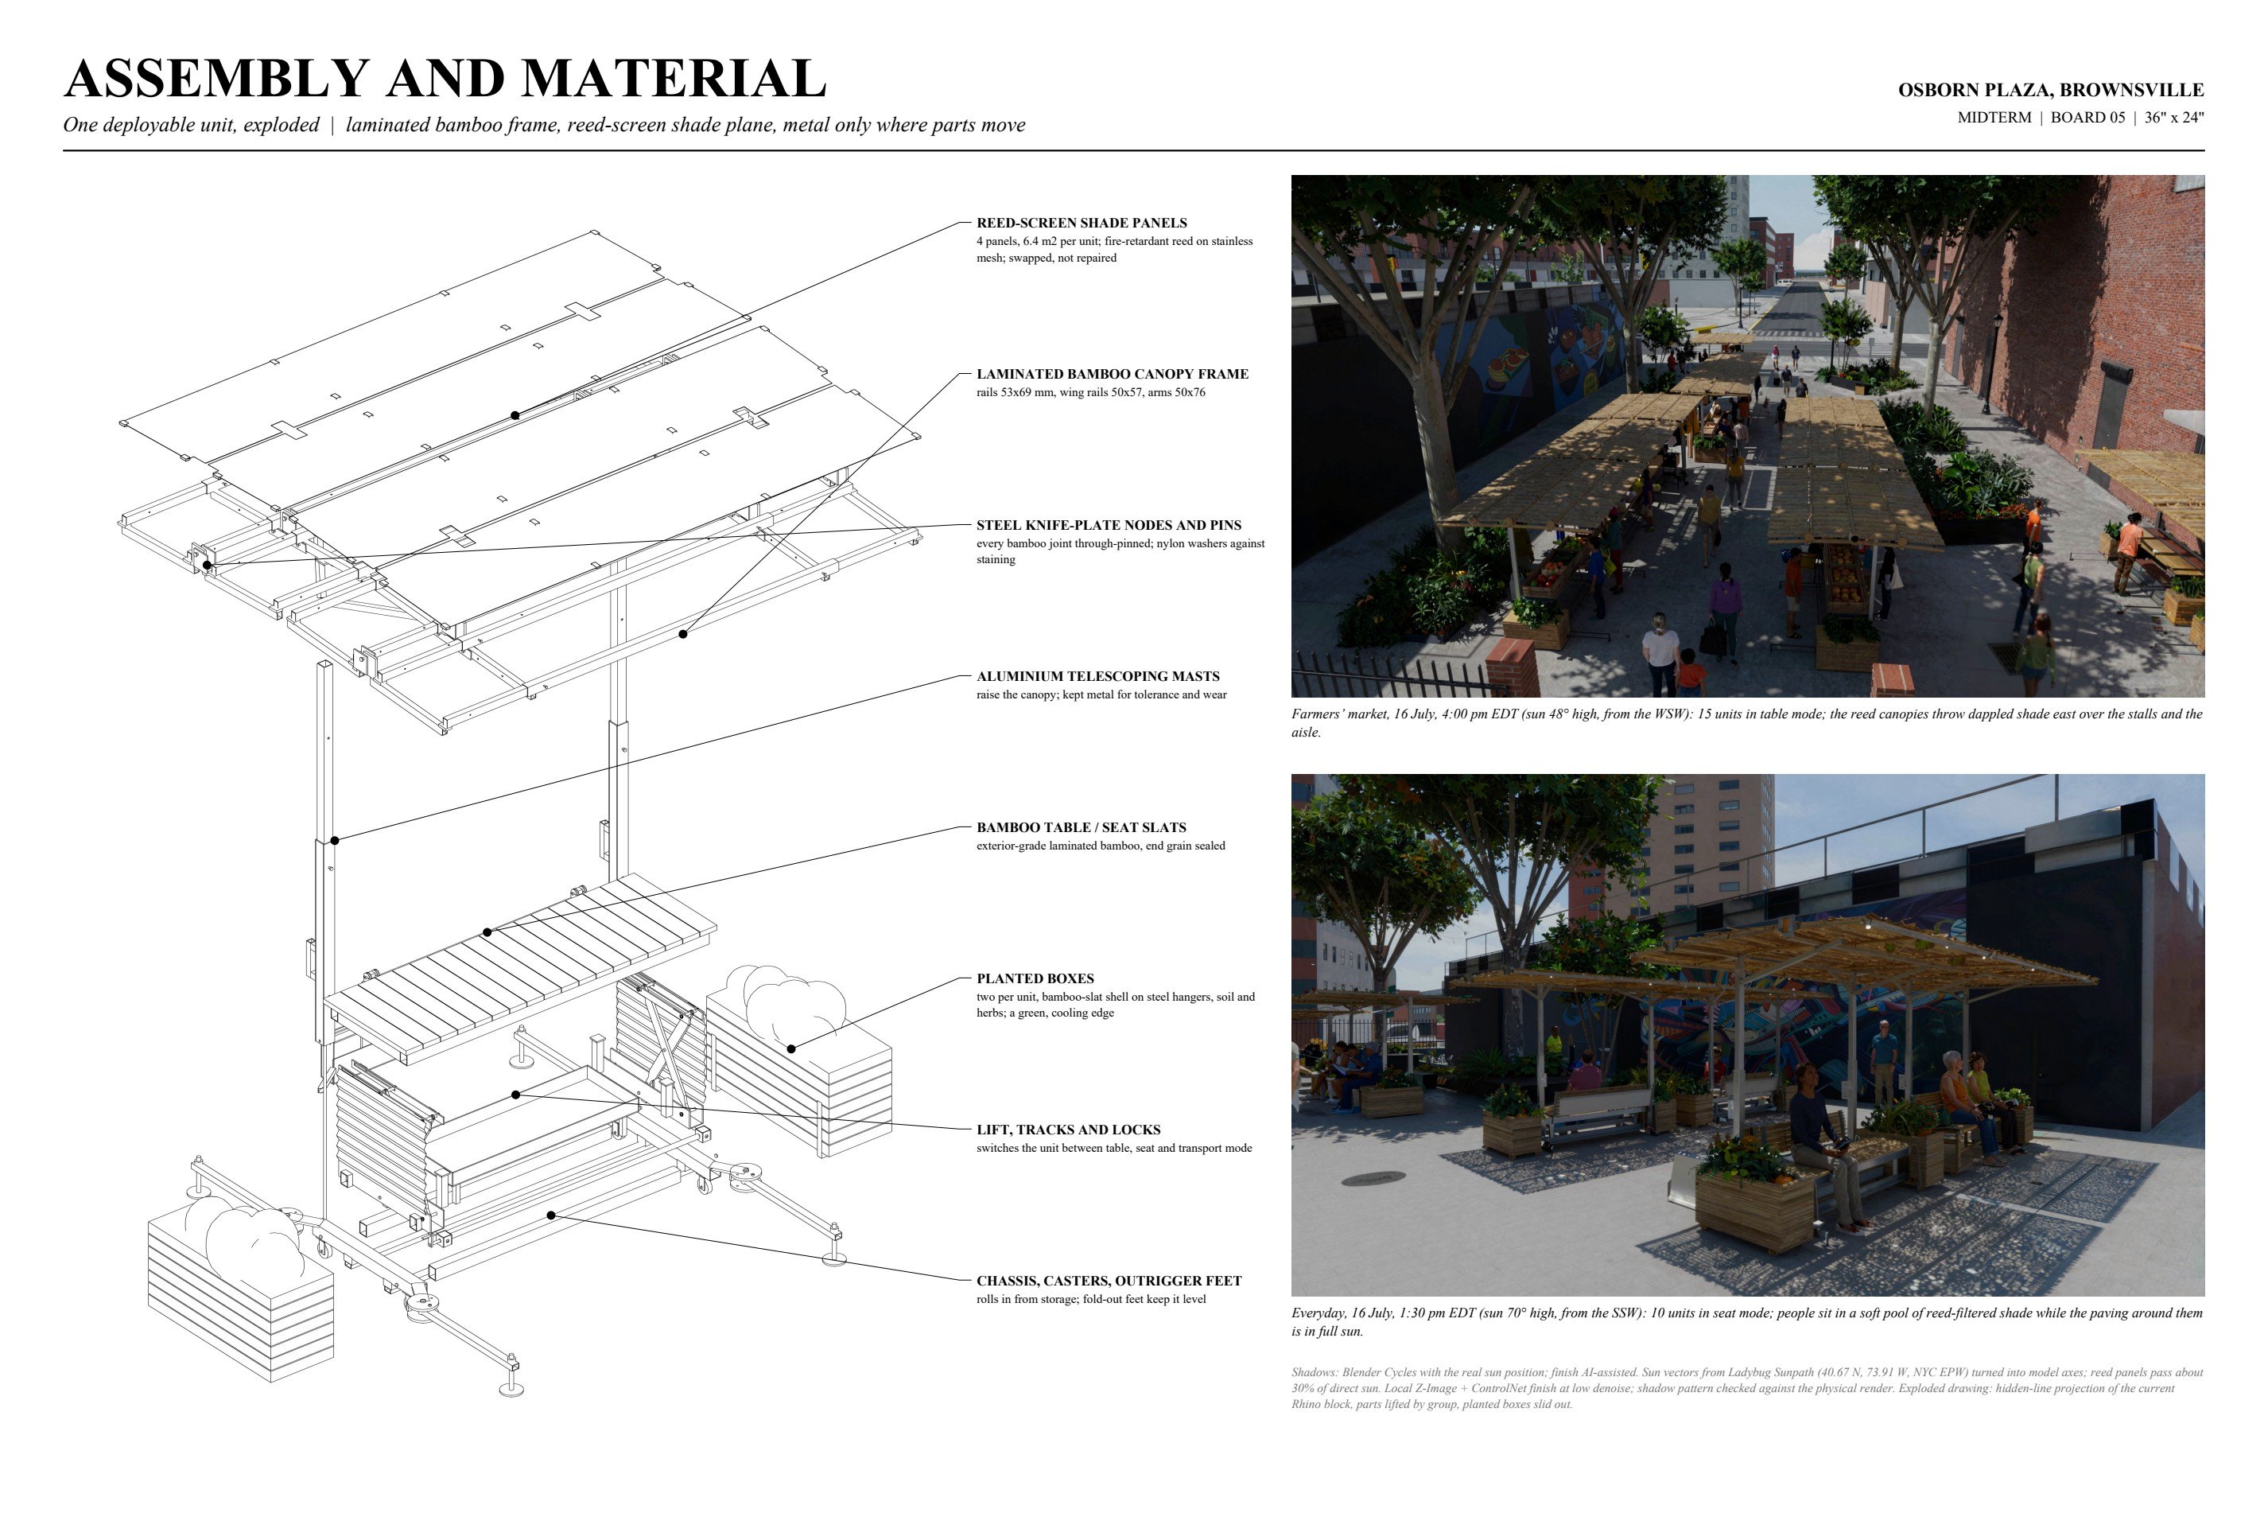
One cart, two lives: the bamboo and reed canopy arrives folded, deploys on site and lifts into a market table. For the Wednesday farmers’ market 15 units fill Osborn Plaza; 10 stay on as shaded benches the rest of the week, traced here through a July day of real sun and shadow.
- 06Reed shade skin
- 05Folding bamboo wings
- 04Telescoping mast
- 03Lift top: seat to table
- 02Planted box
- 01Swing-out outriggers
Real-time sun and shade
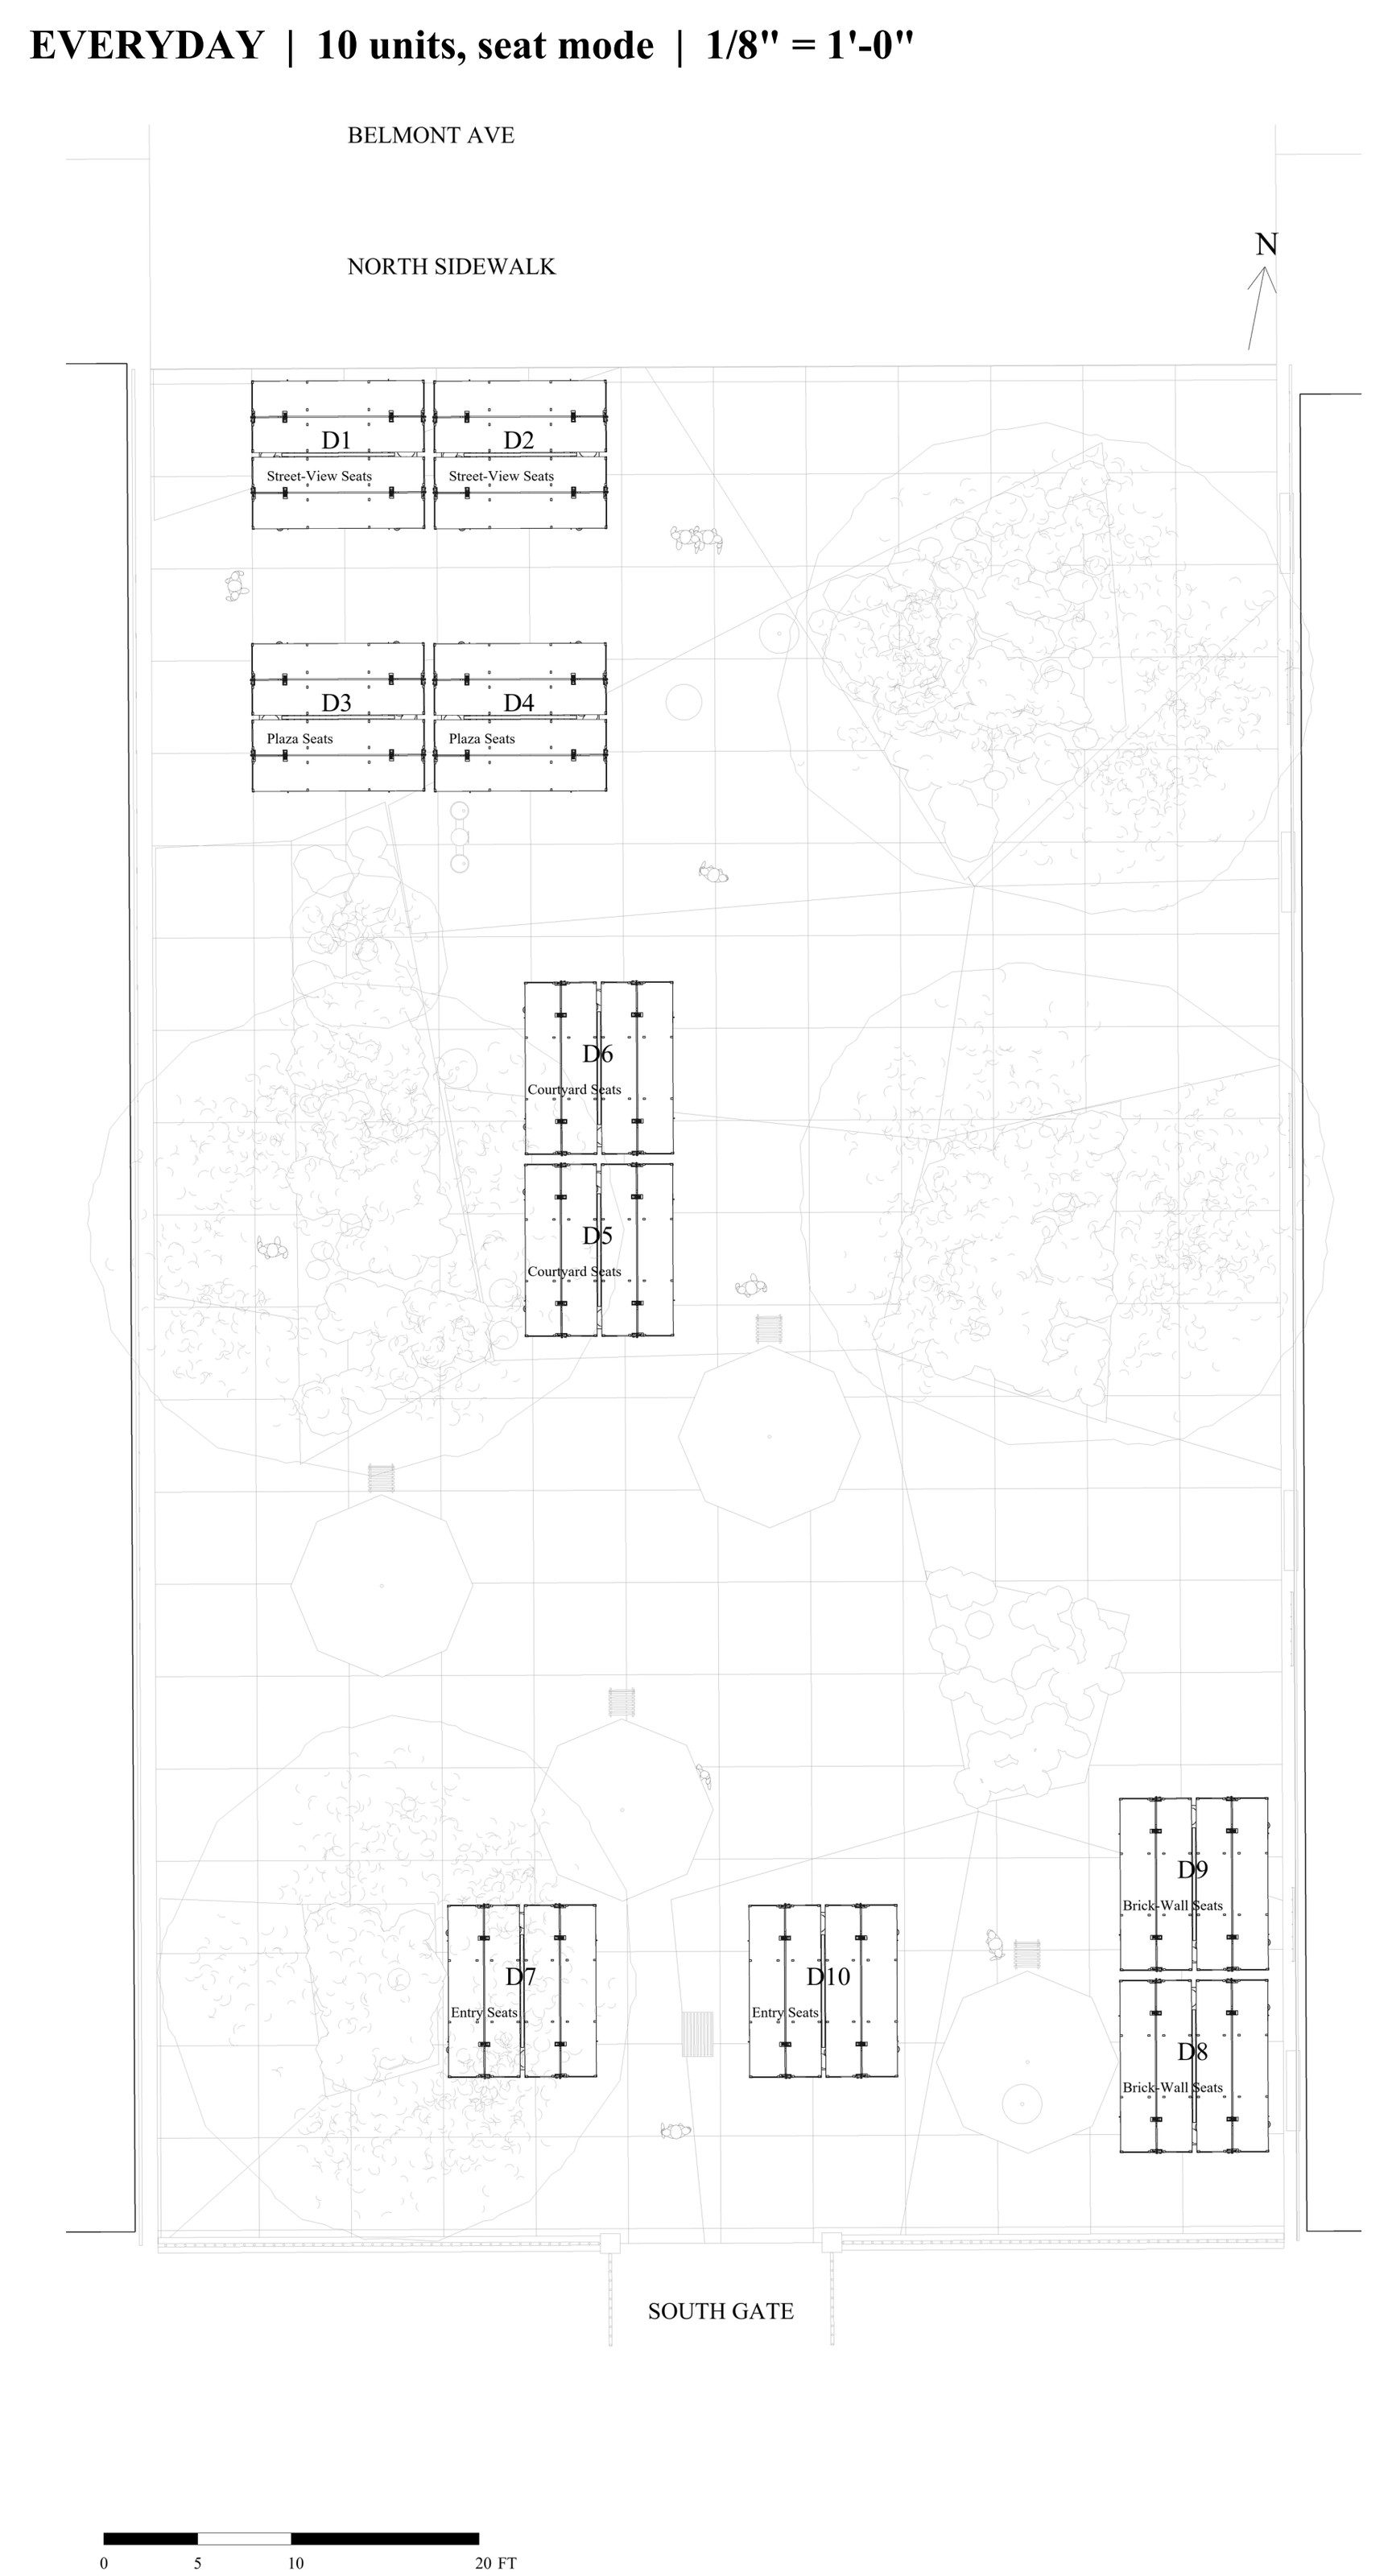
Drag the date and time to watch sunlight and shadows move across the plaza, or choose Live now to follow the current time in New York. Switch between 15 market canopies and 10 everyday benches, fold and unfold every cart on site, or turn the canopies off to see the same sun on the bare plaza, then step into the scene at eye level. This is a clear-sky visualization, not live weather; the shade map samples the plaza floor on a 2 ft grid.
The market street
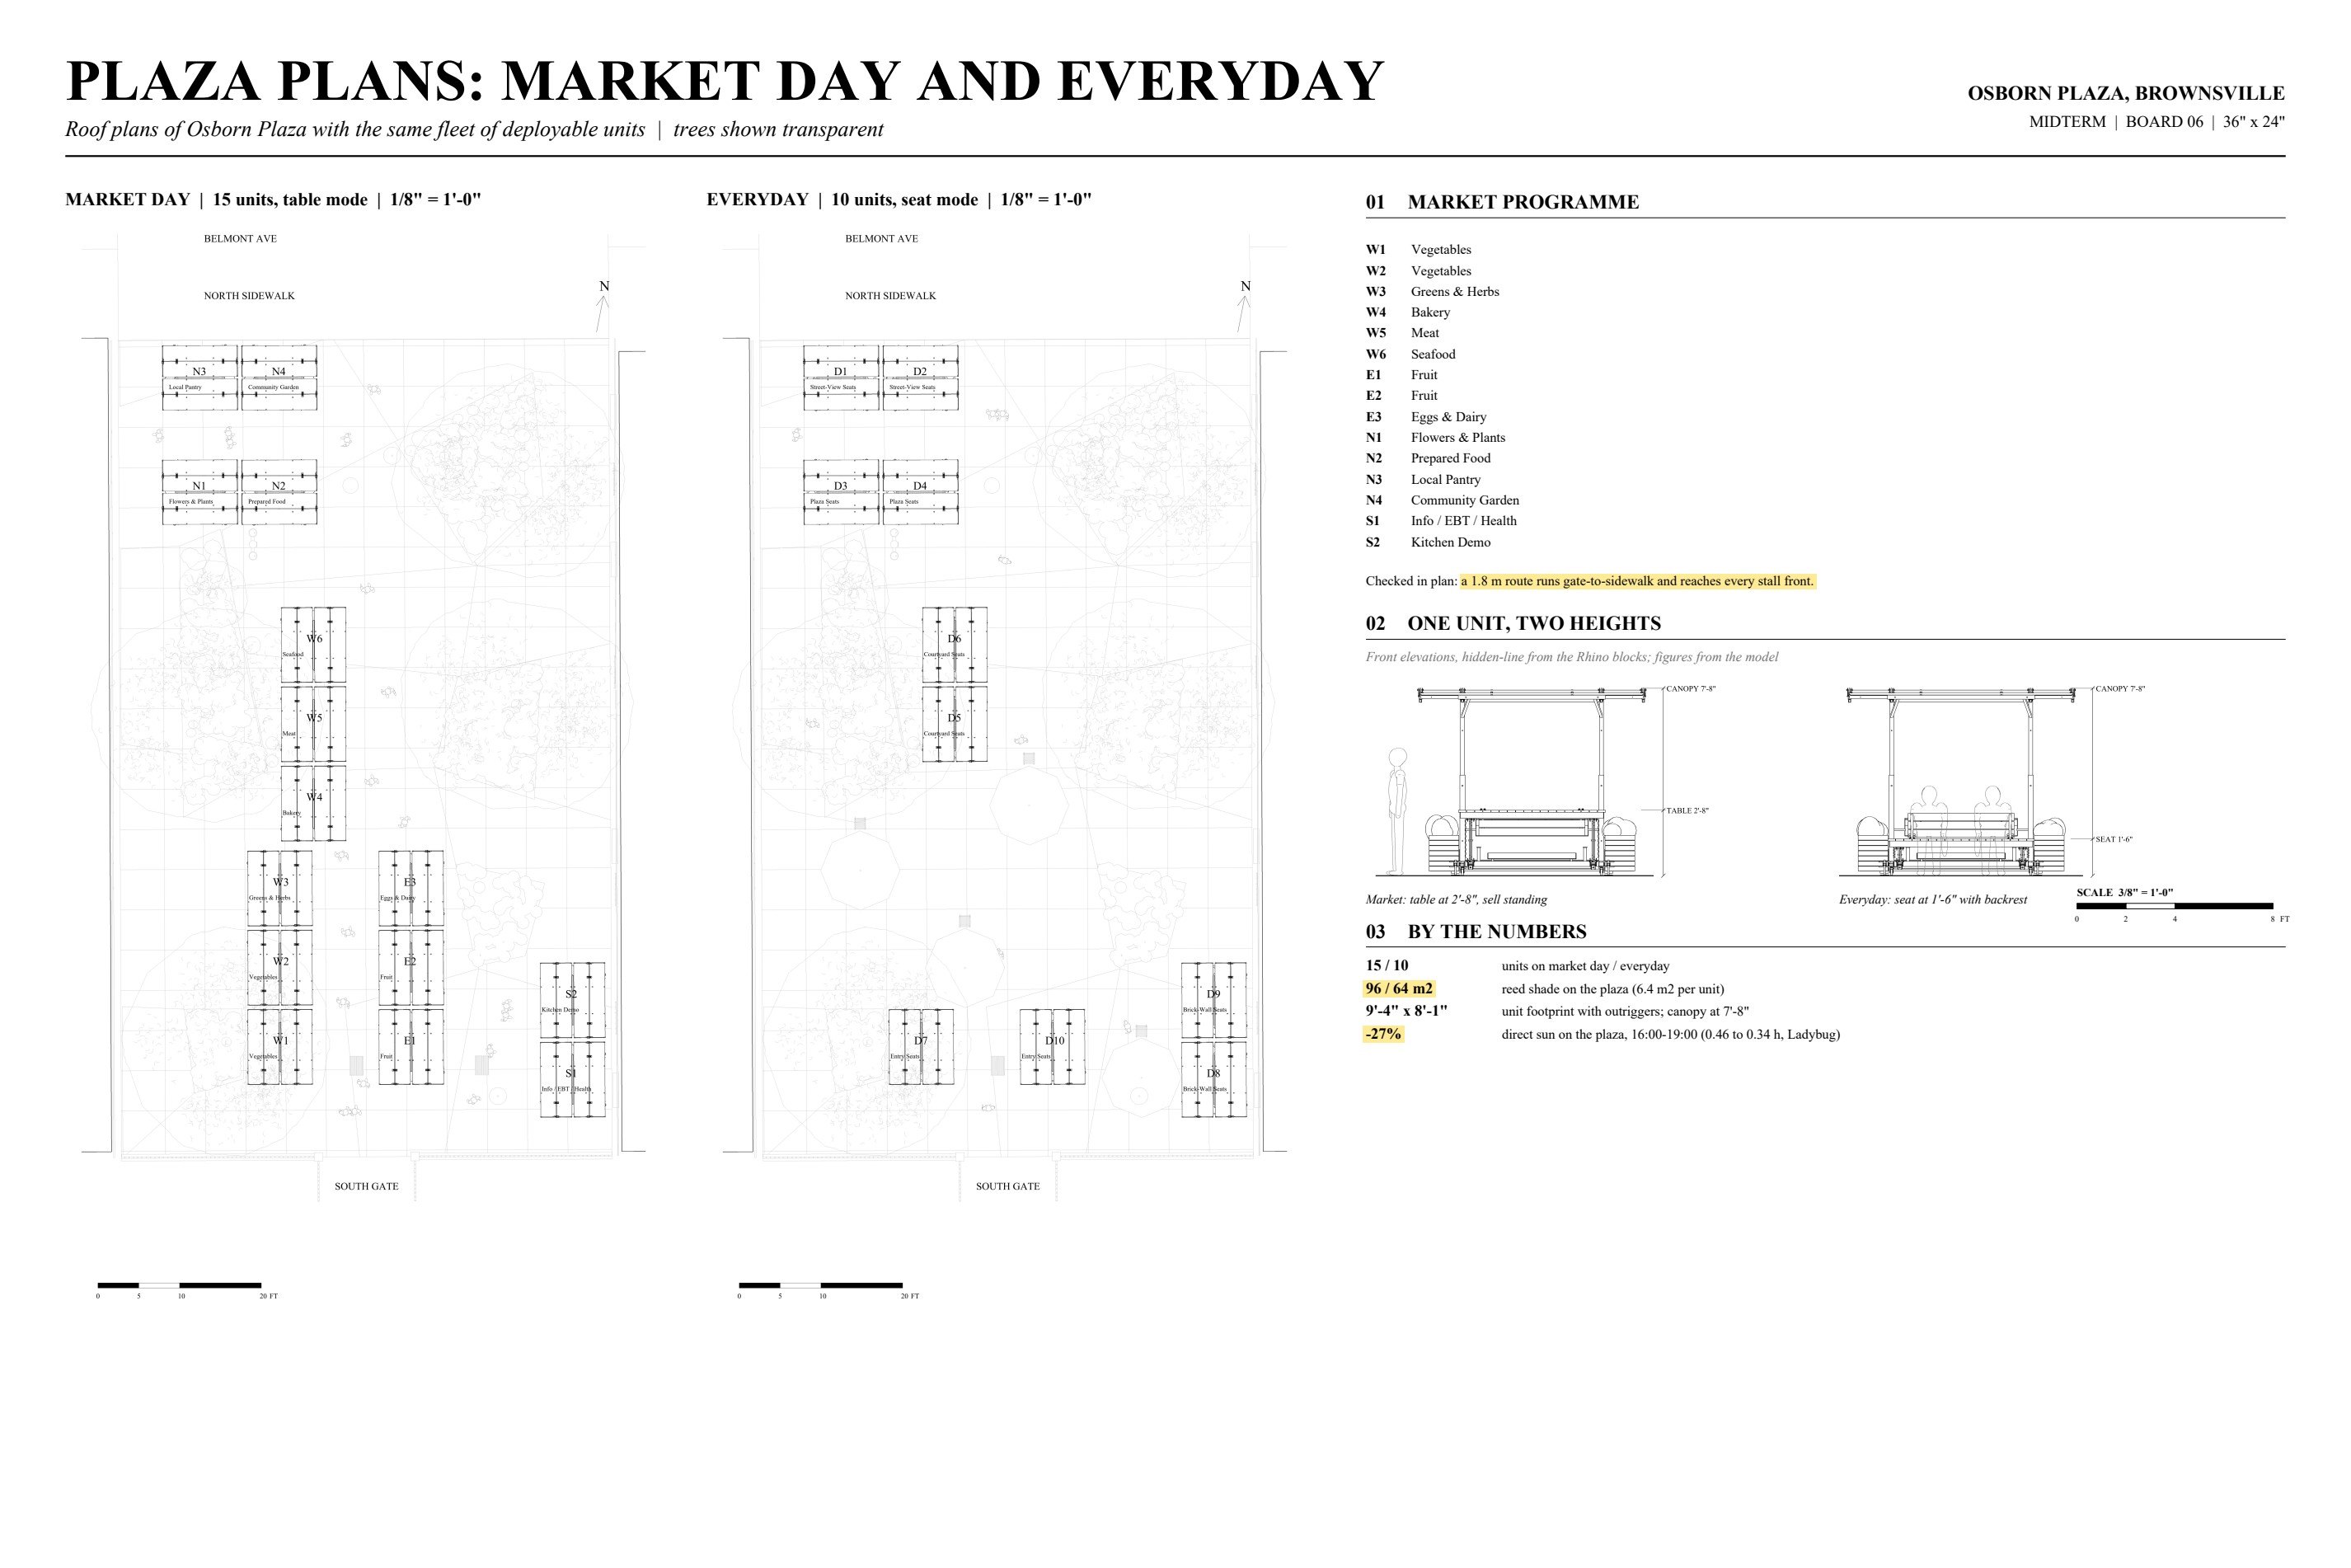
Stalls face each other across a 3.5 m aisle, after the Main Street market model. Vegetables and fruit anchor the gate; an info, EBT and health desk and a kitchen demo sit in the south-east court; the planted middle stays open for classes.
Every unit was placed by script against the surveyed planters, trunks, benches and lanterns, and a 1.8 m accessible route was checked from the gate to every stall front.
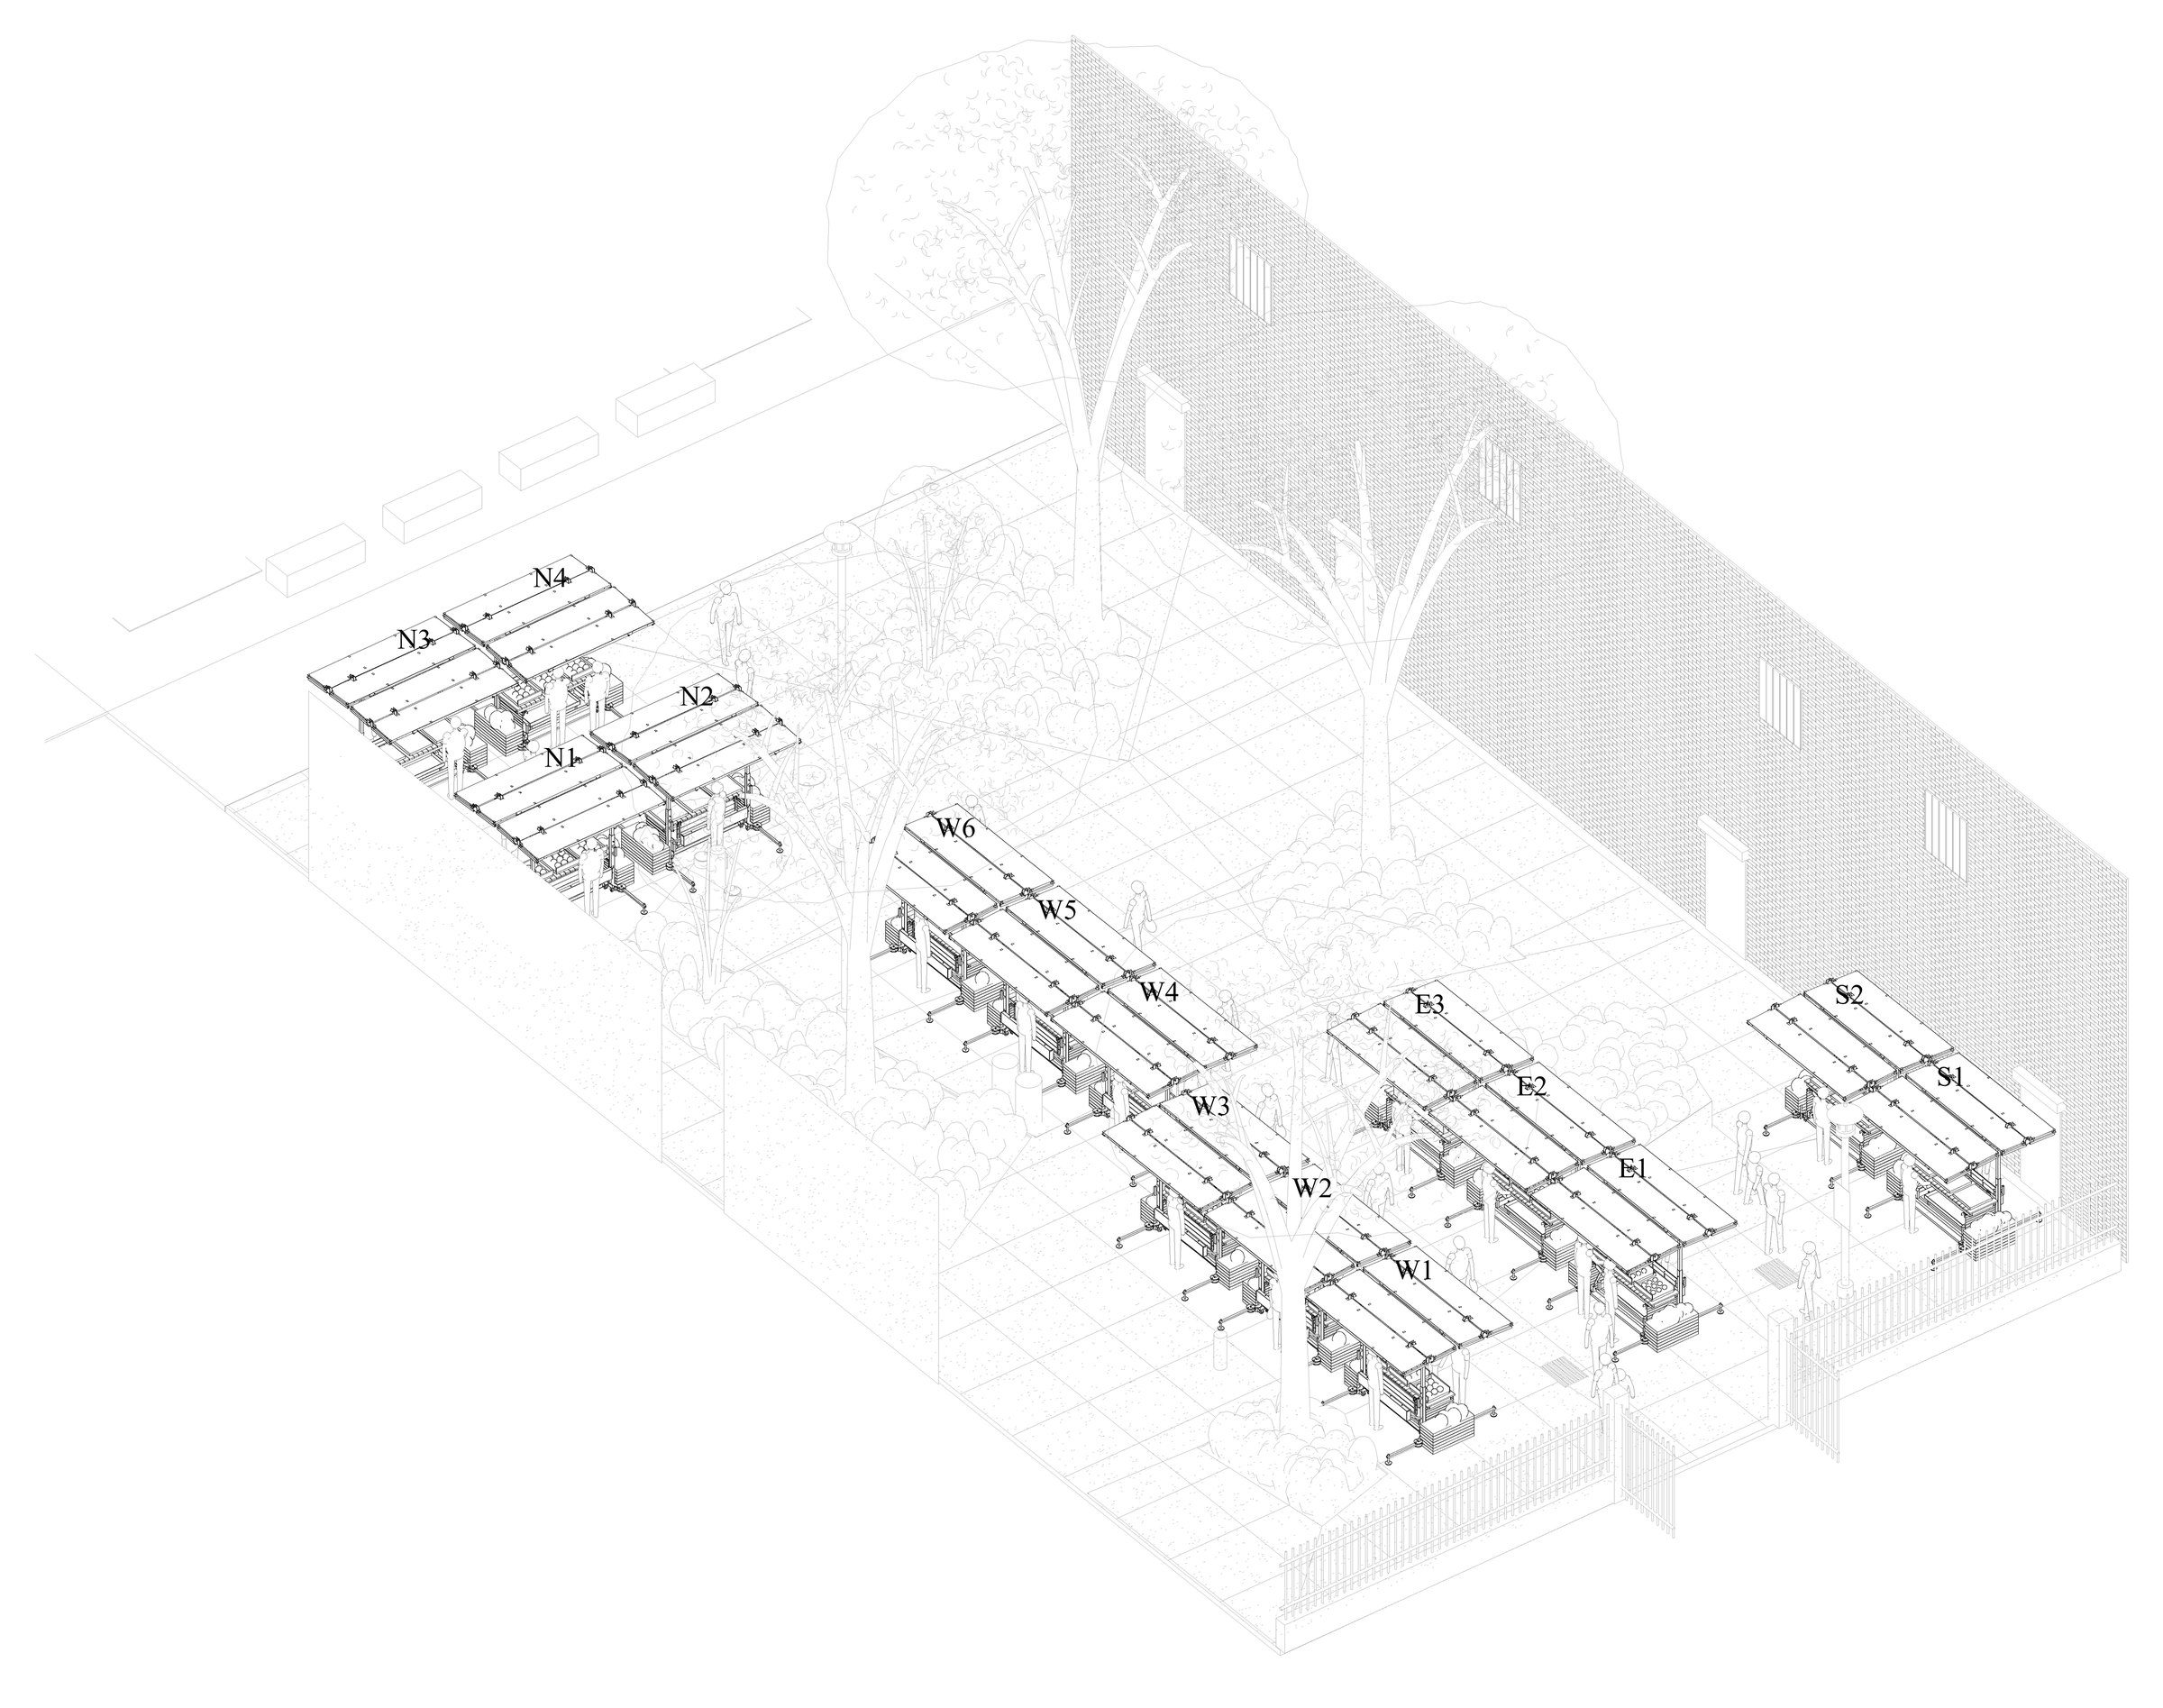
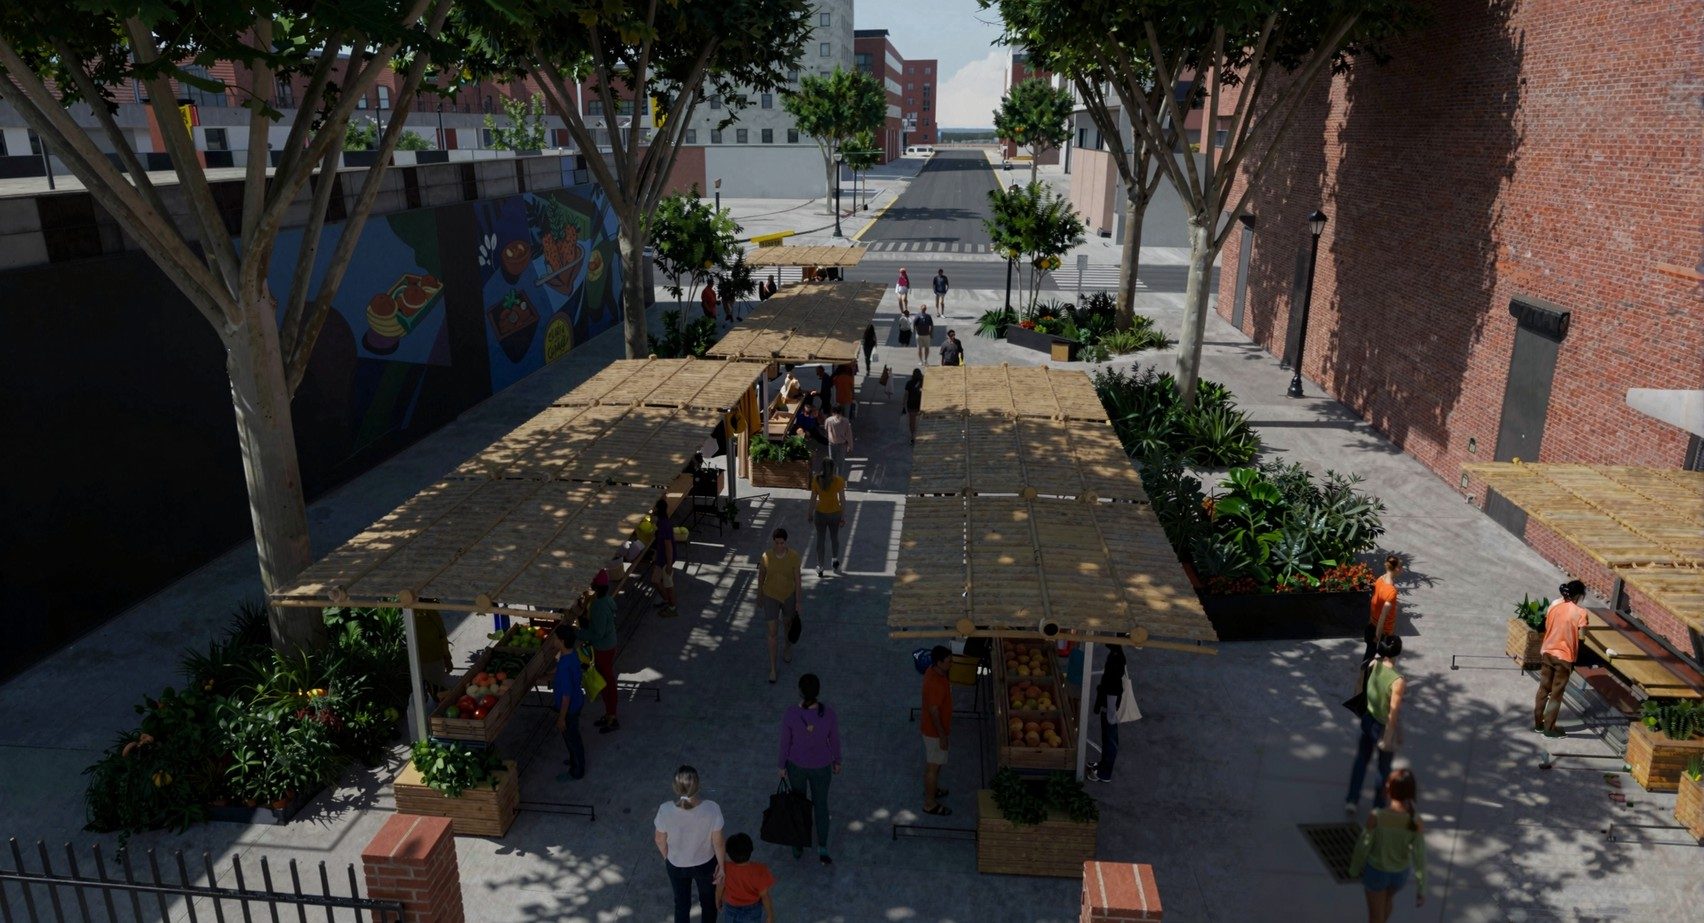
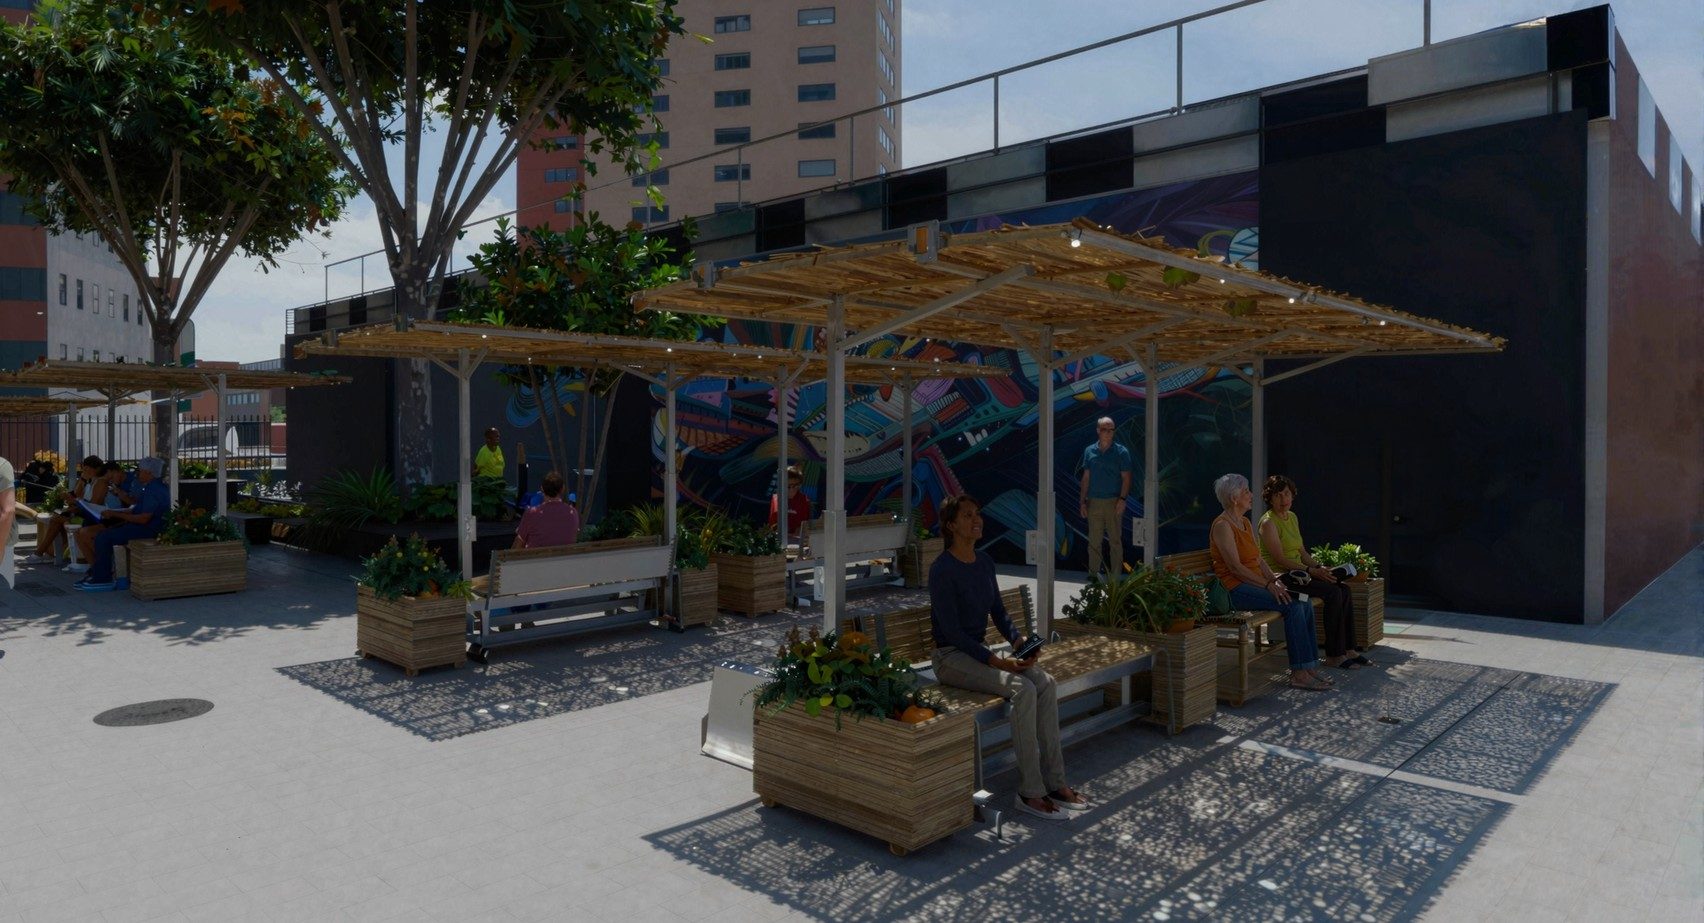
Plans and sections
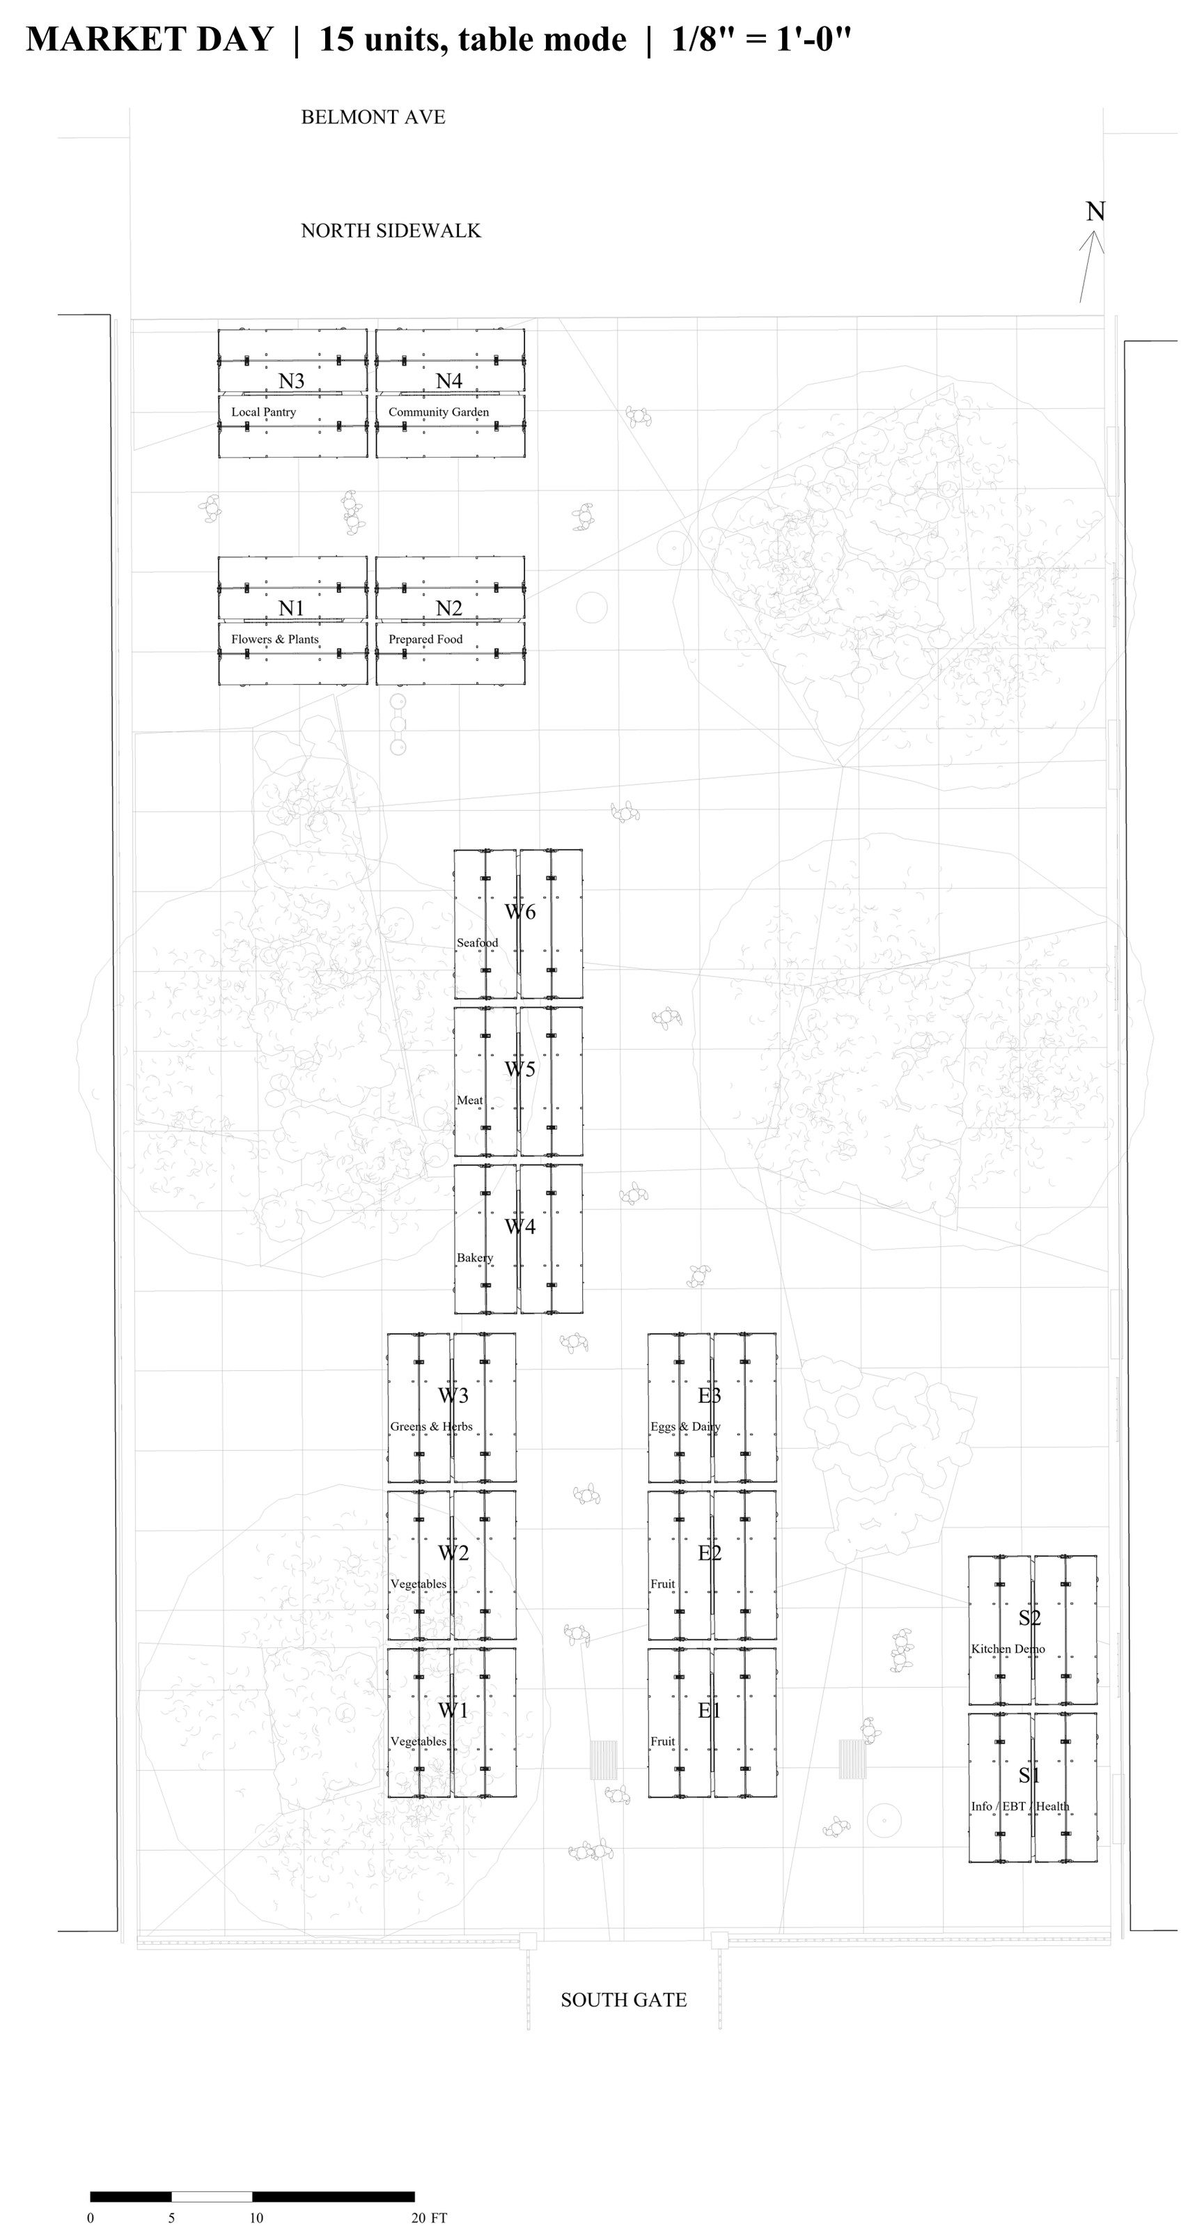
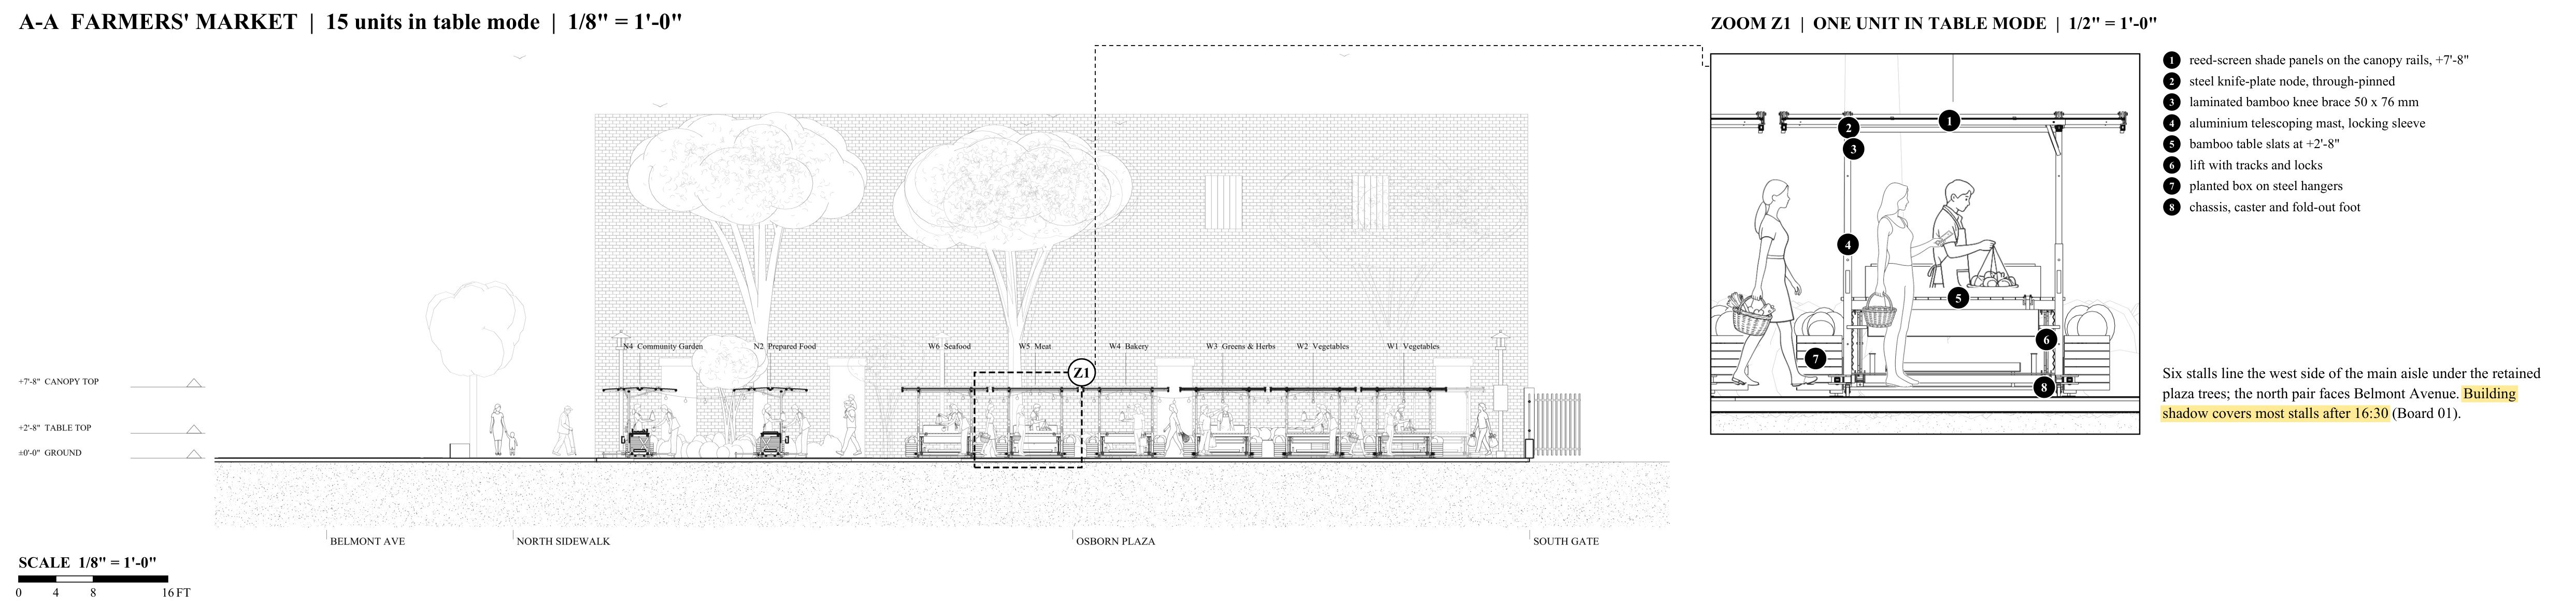
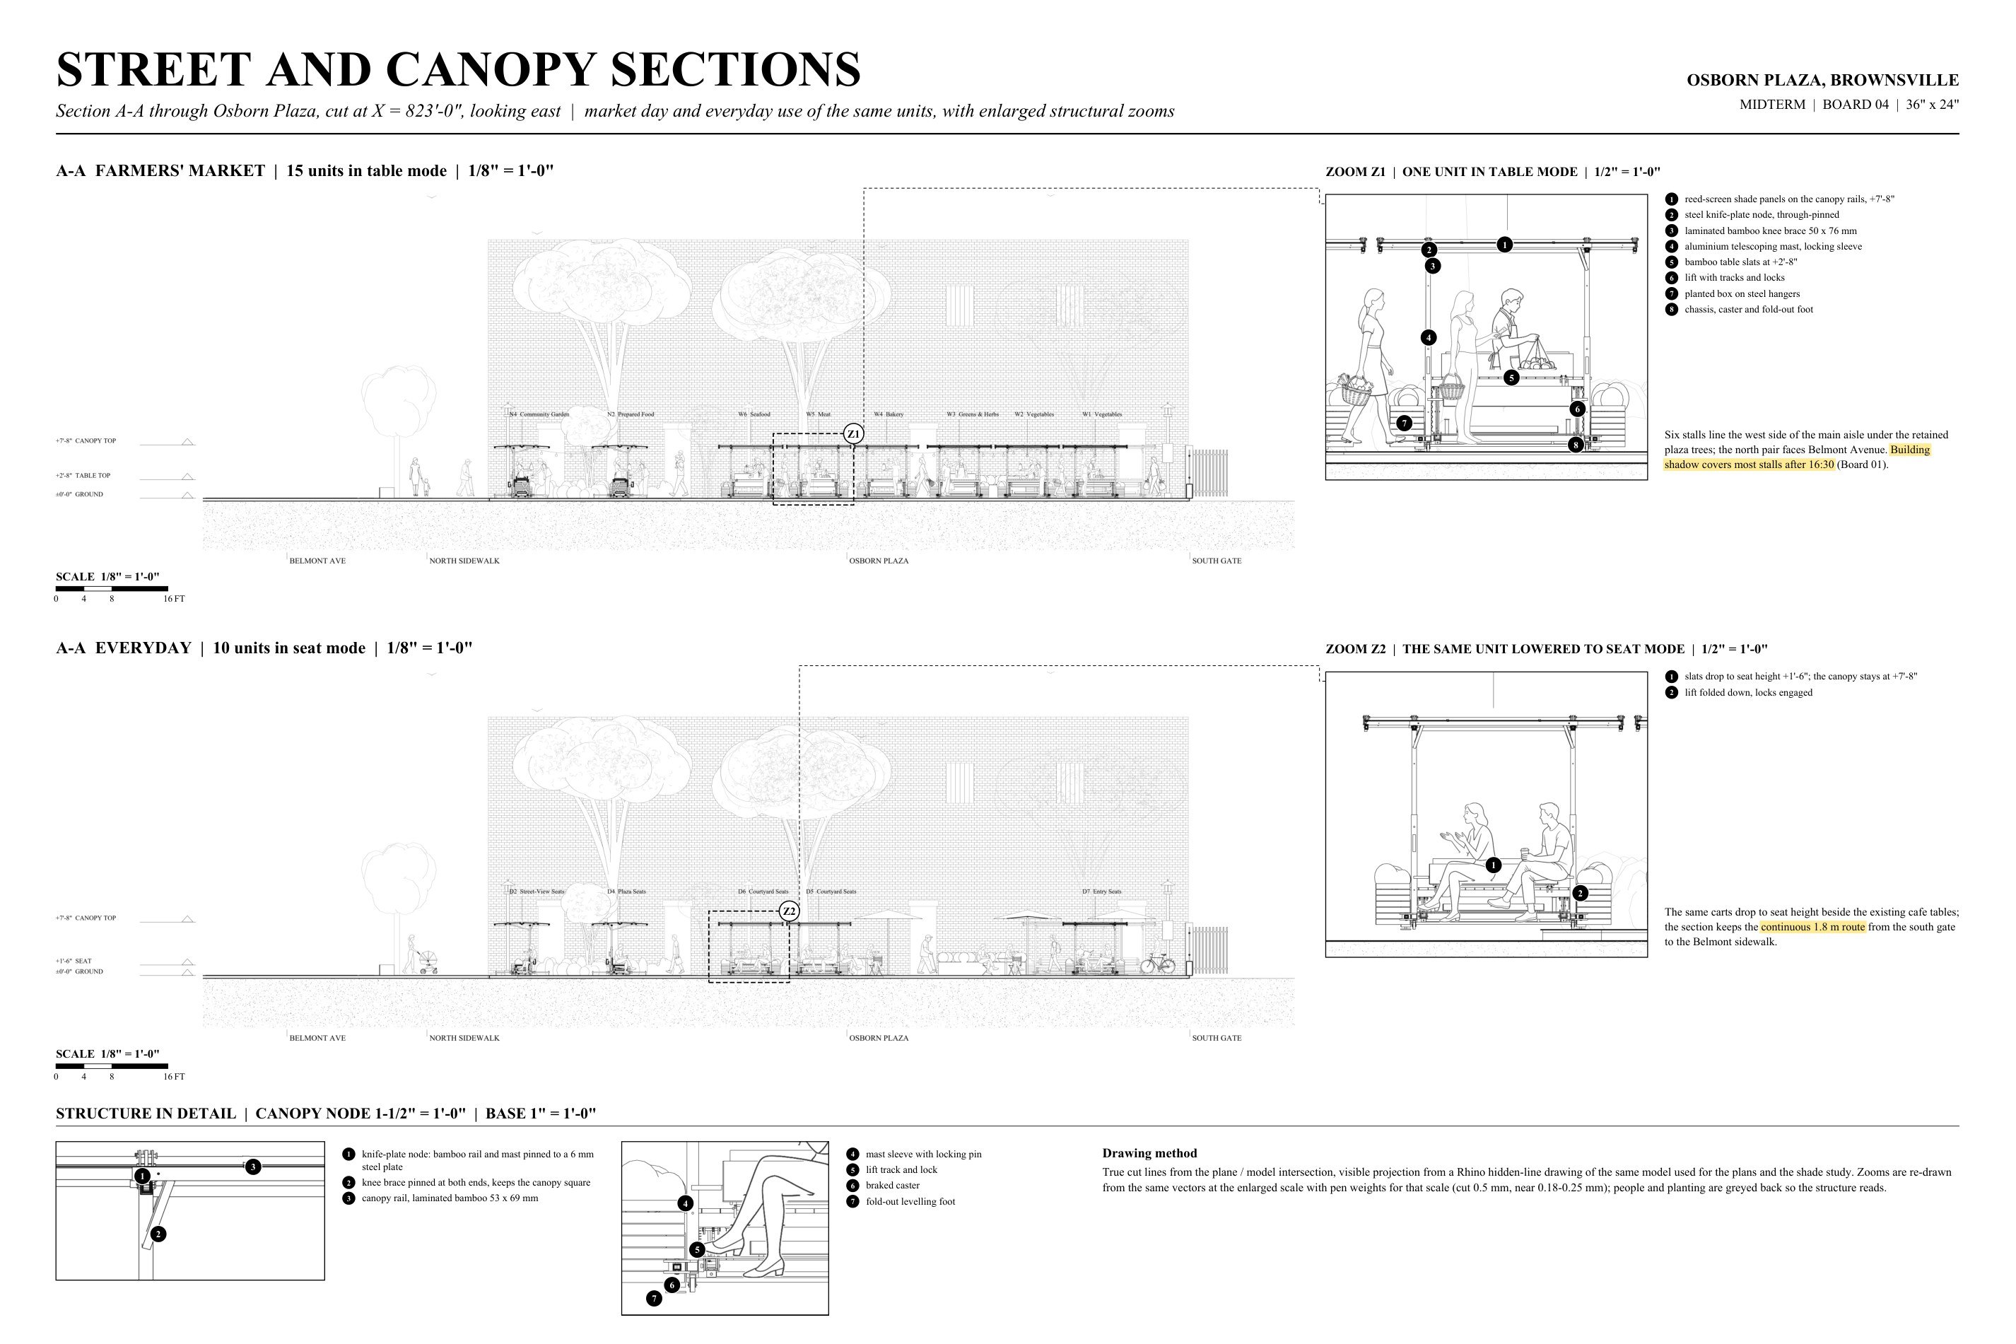
15 units in table mode, looking east. Zoom Z1 enlarges one unit at 1/2″ = 1′-0″: shoppers at the stall, the reed screen, knife-plate node, telescoping mast, lift and planted box.
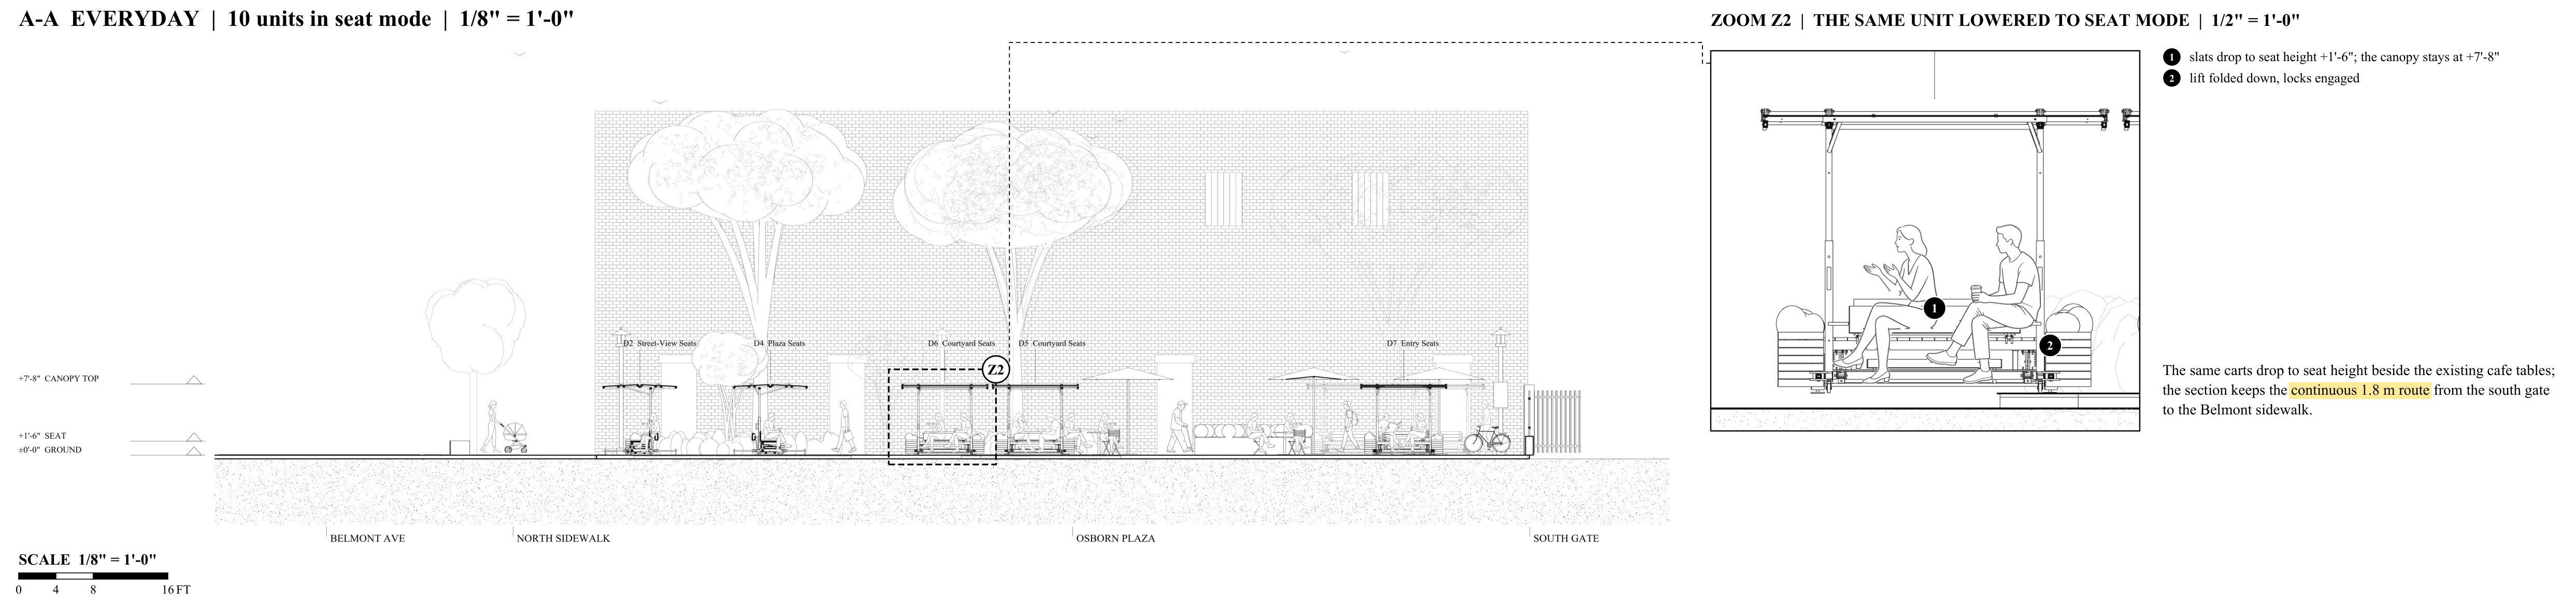
The same carts lowered to 10 shaded benches. Zoom Z2 shows the same unit dropped to seat height at 1/2″ = 1′-0″, with the canopy kept at +7′-8″.

The canopy knife-plate node at 1-1/2″ = 1′-0″ and the base (mast sleeve, lift track, caster, fold-out foot) at 1″ = 1′-0″, re-drawn from the same model vectors.
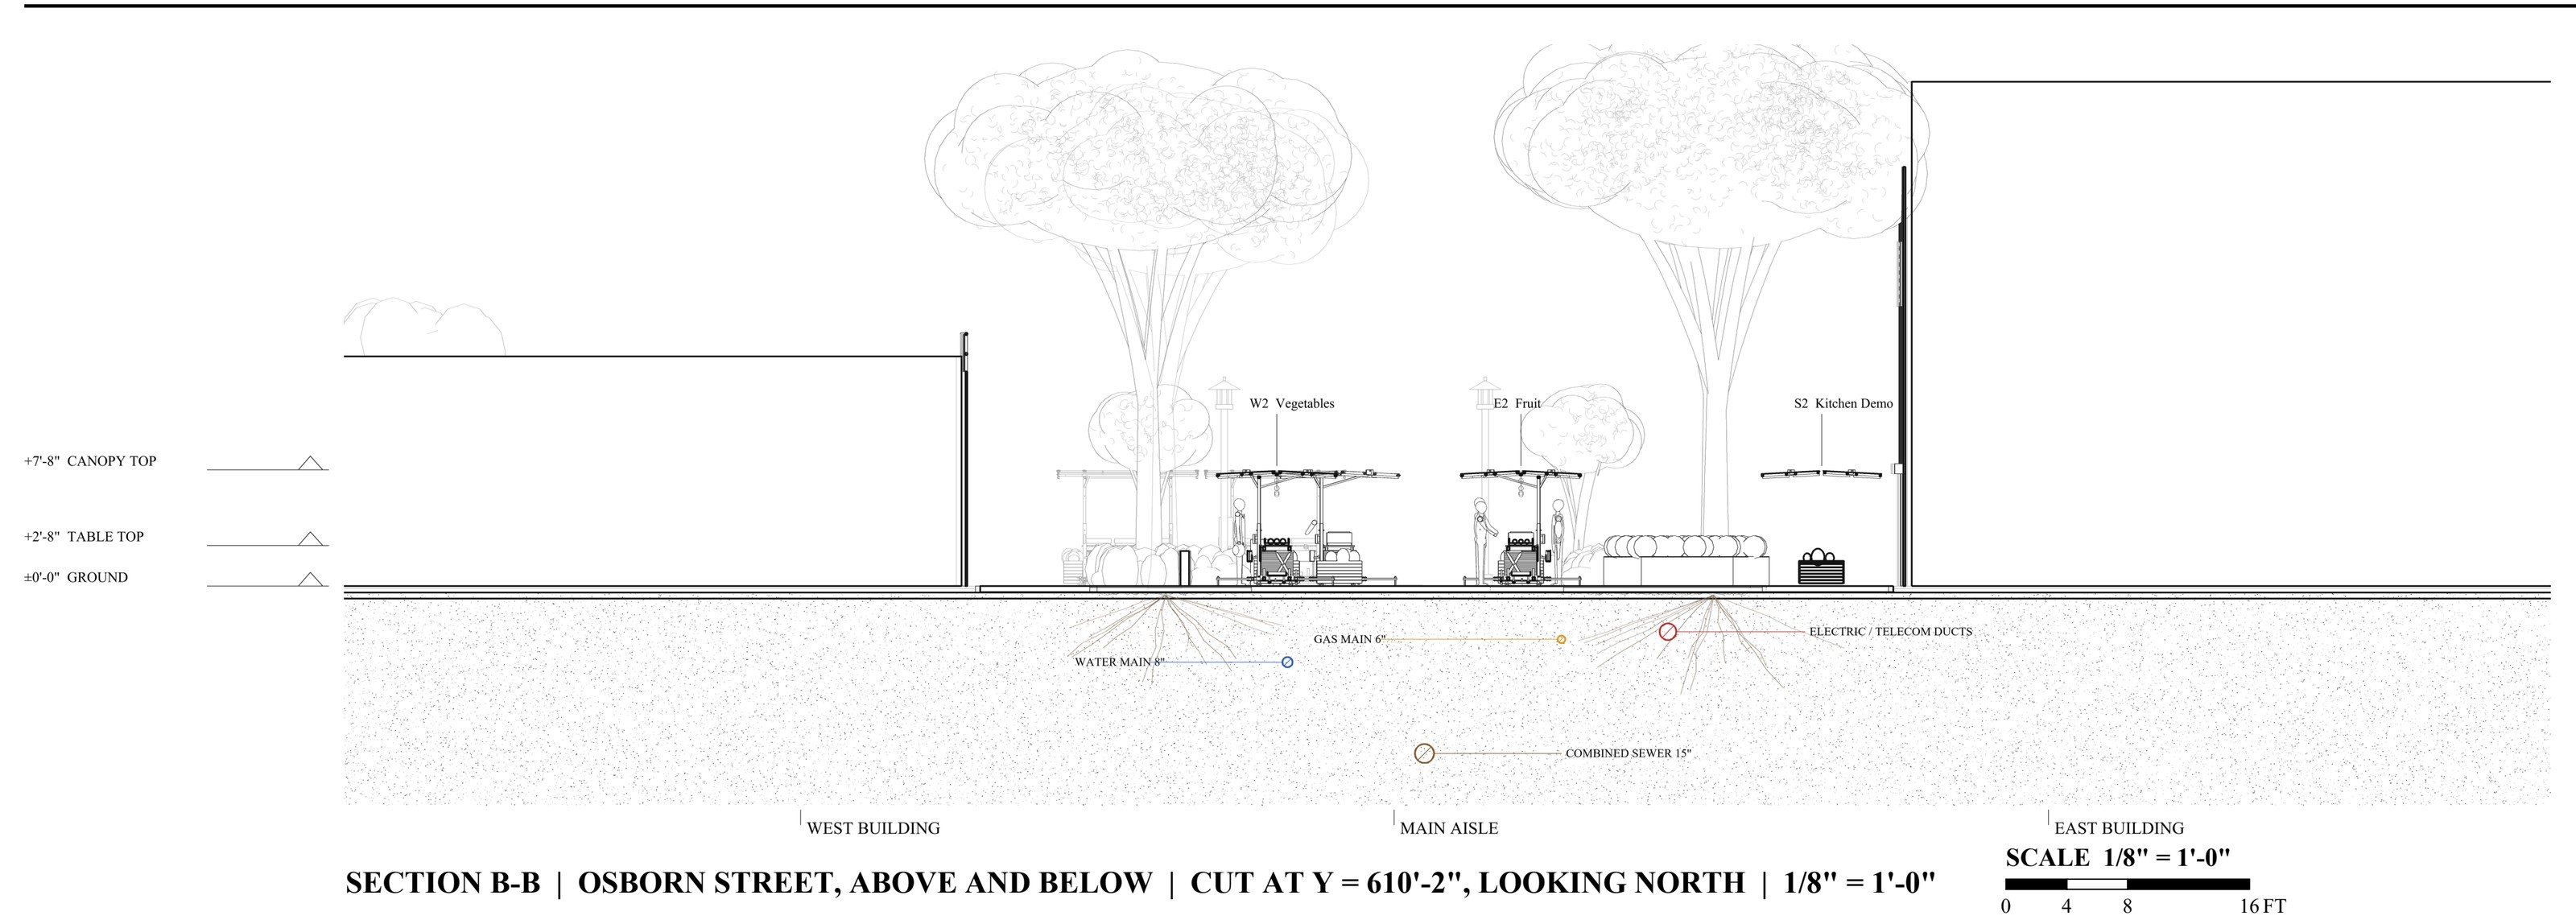
Stalls above, street utilities below (schematic).
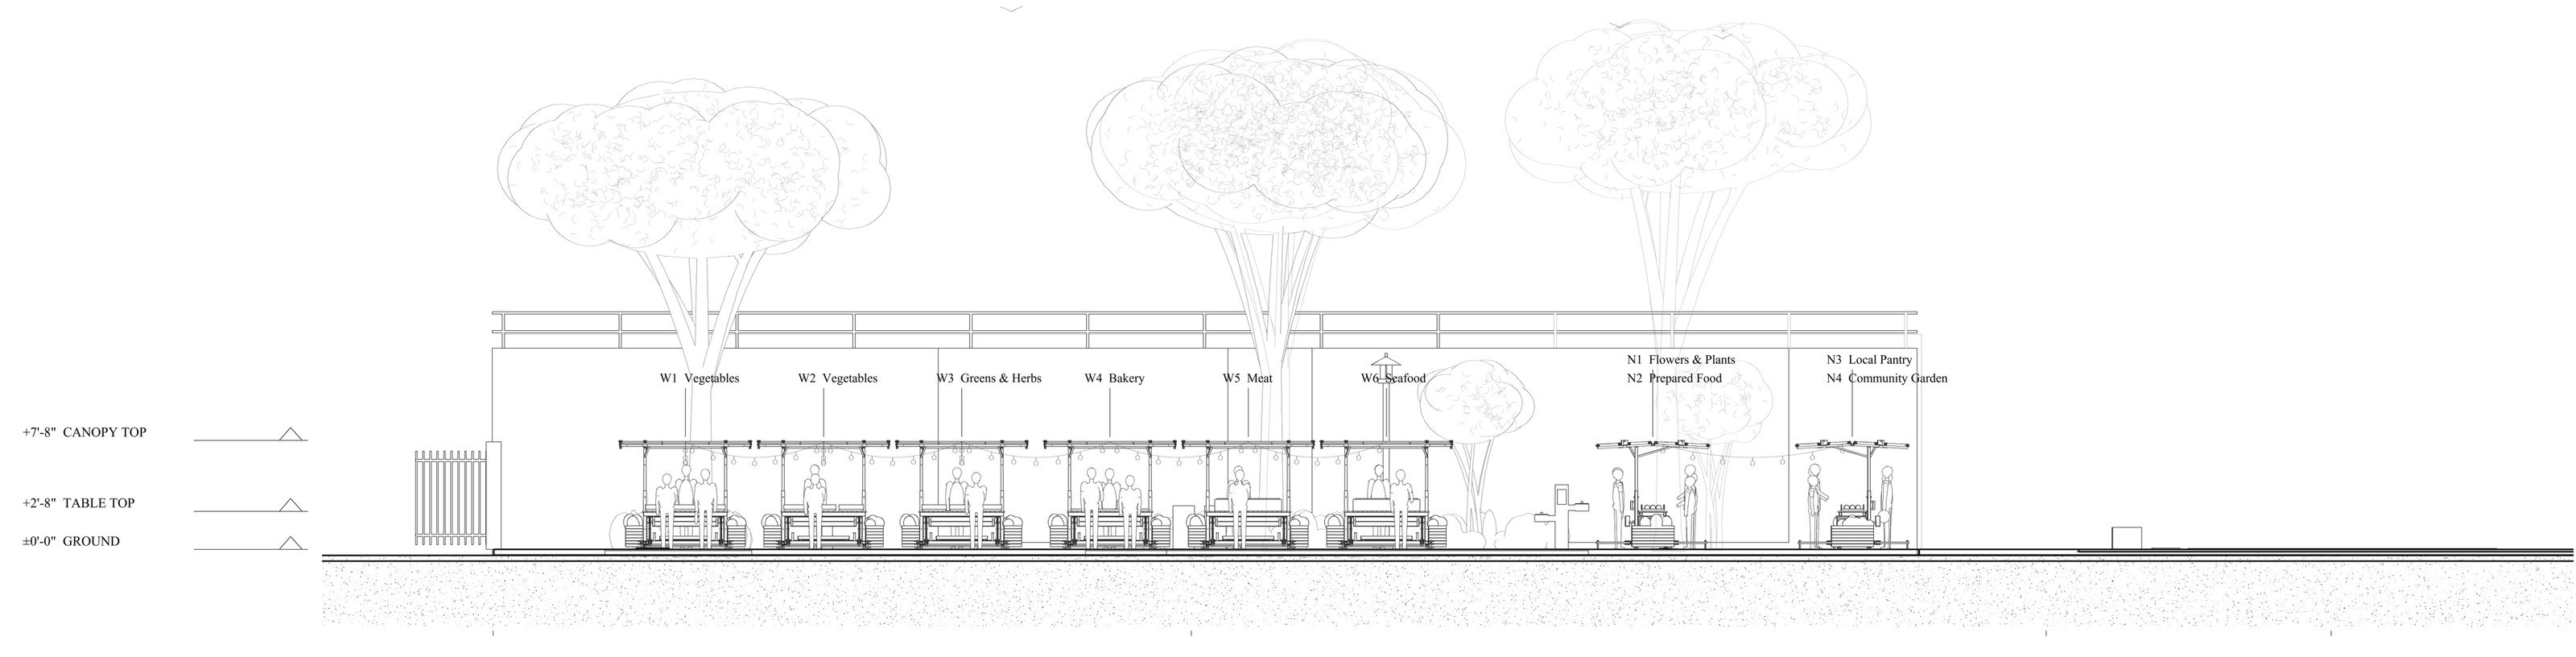
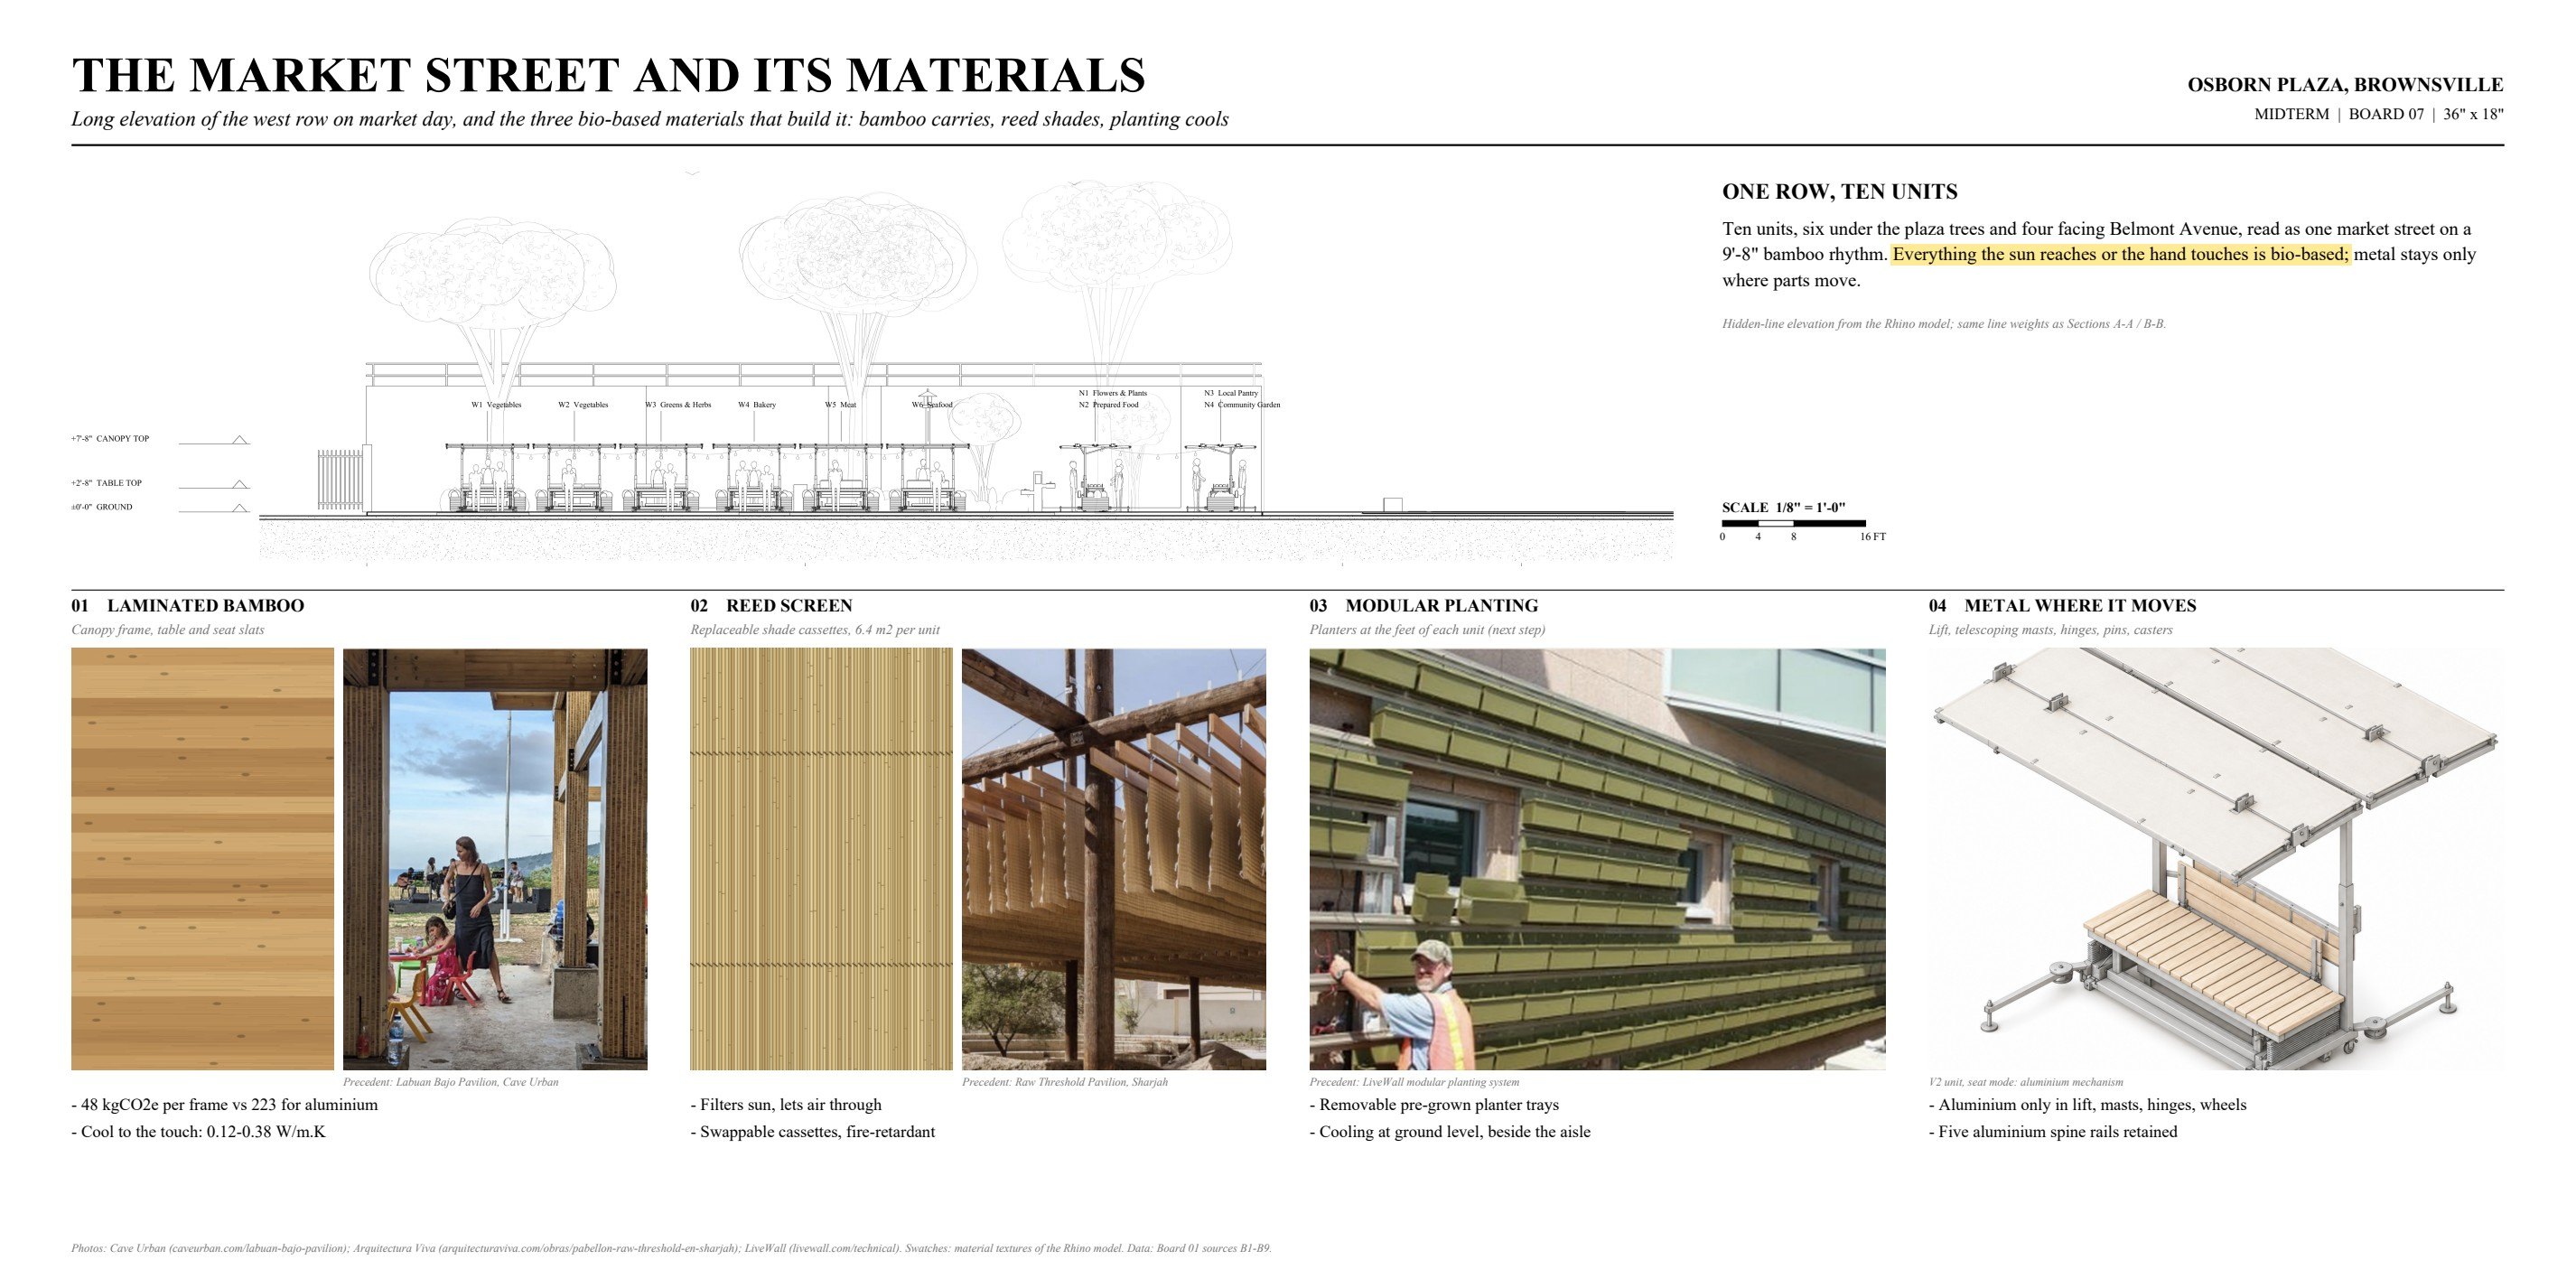
W1-W6 and the Belmont pairs.
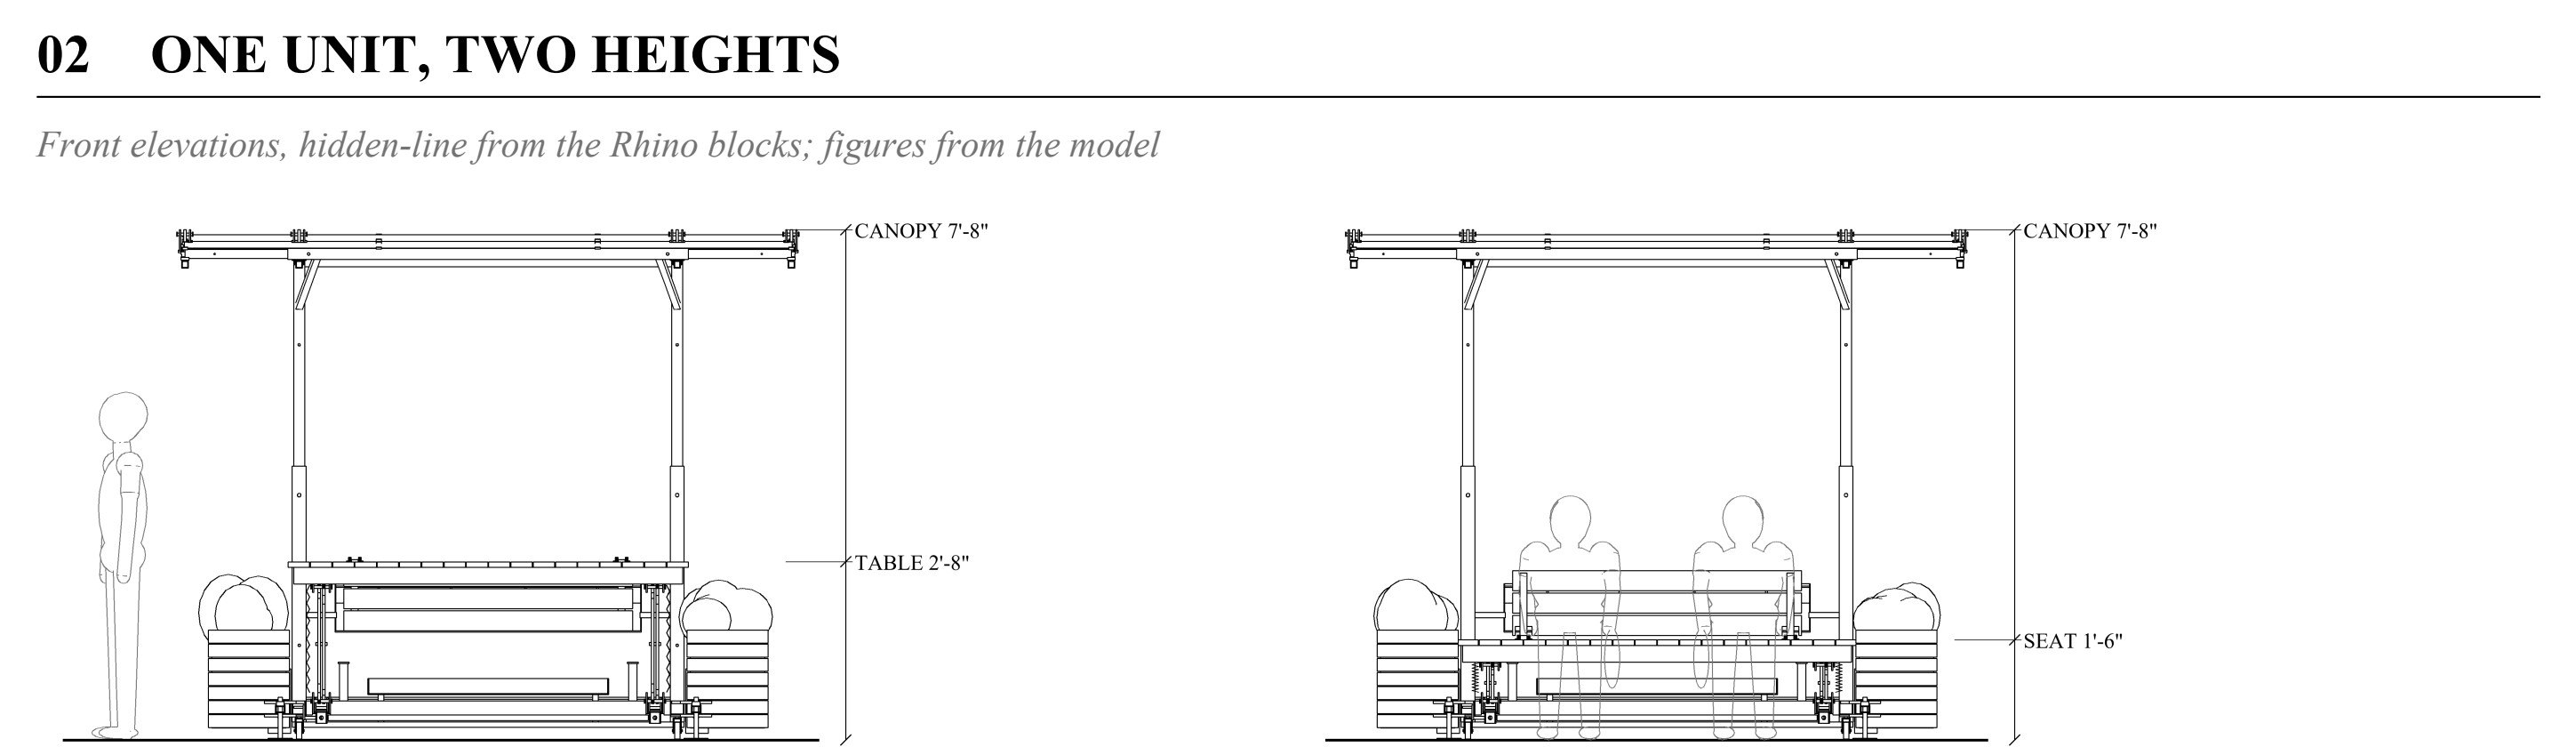
Table at 2′-8″ for selling standing, seat at 1′-6″ with a backrest.
Sun and shade
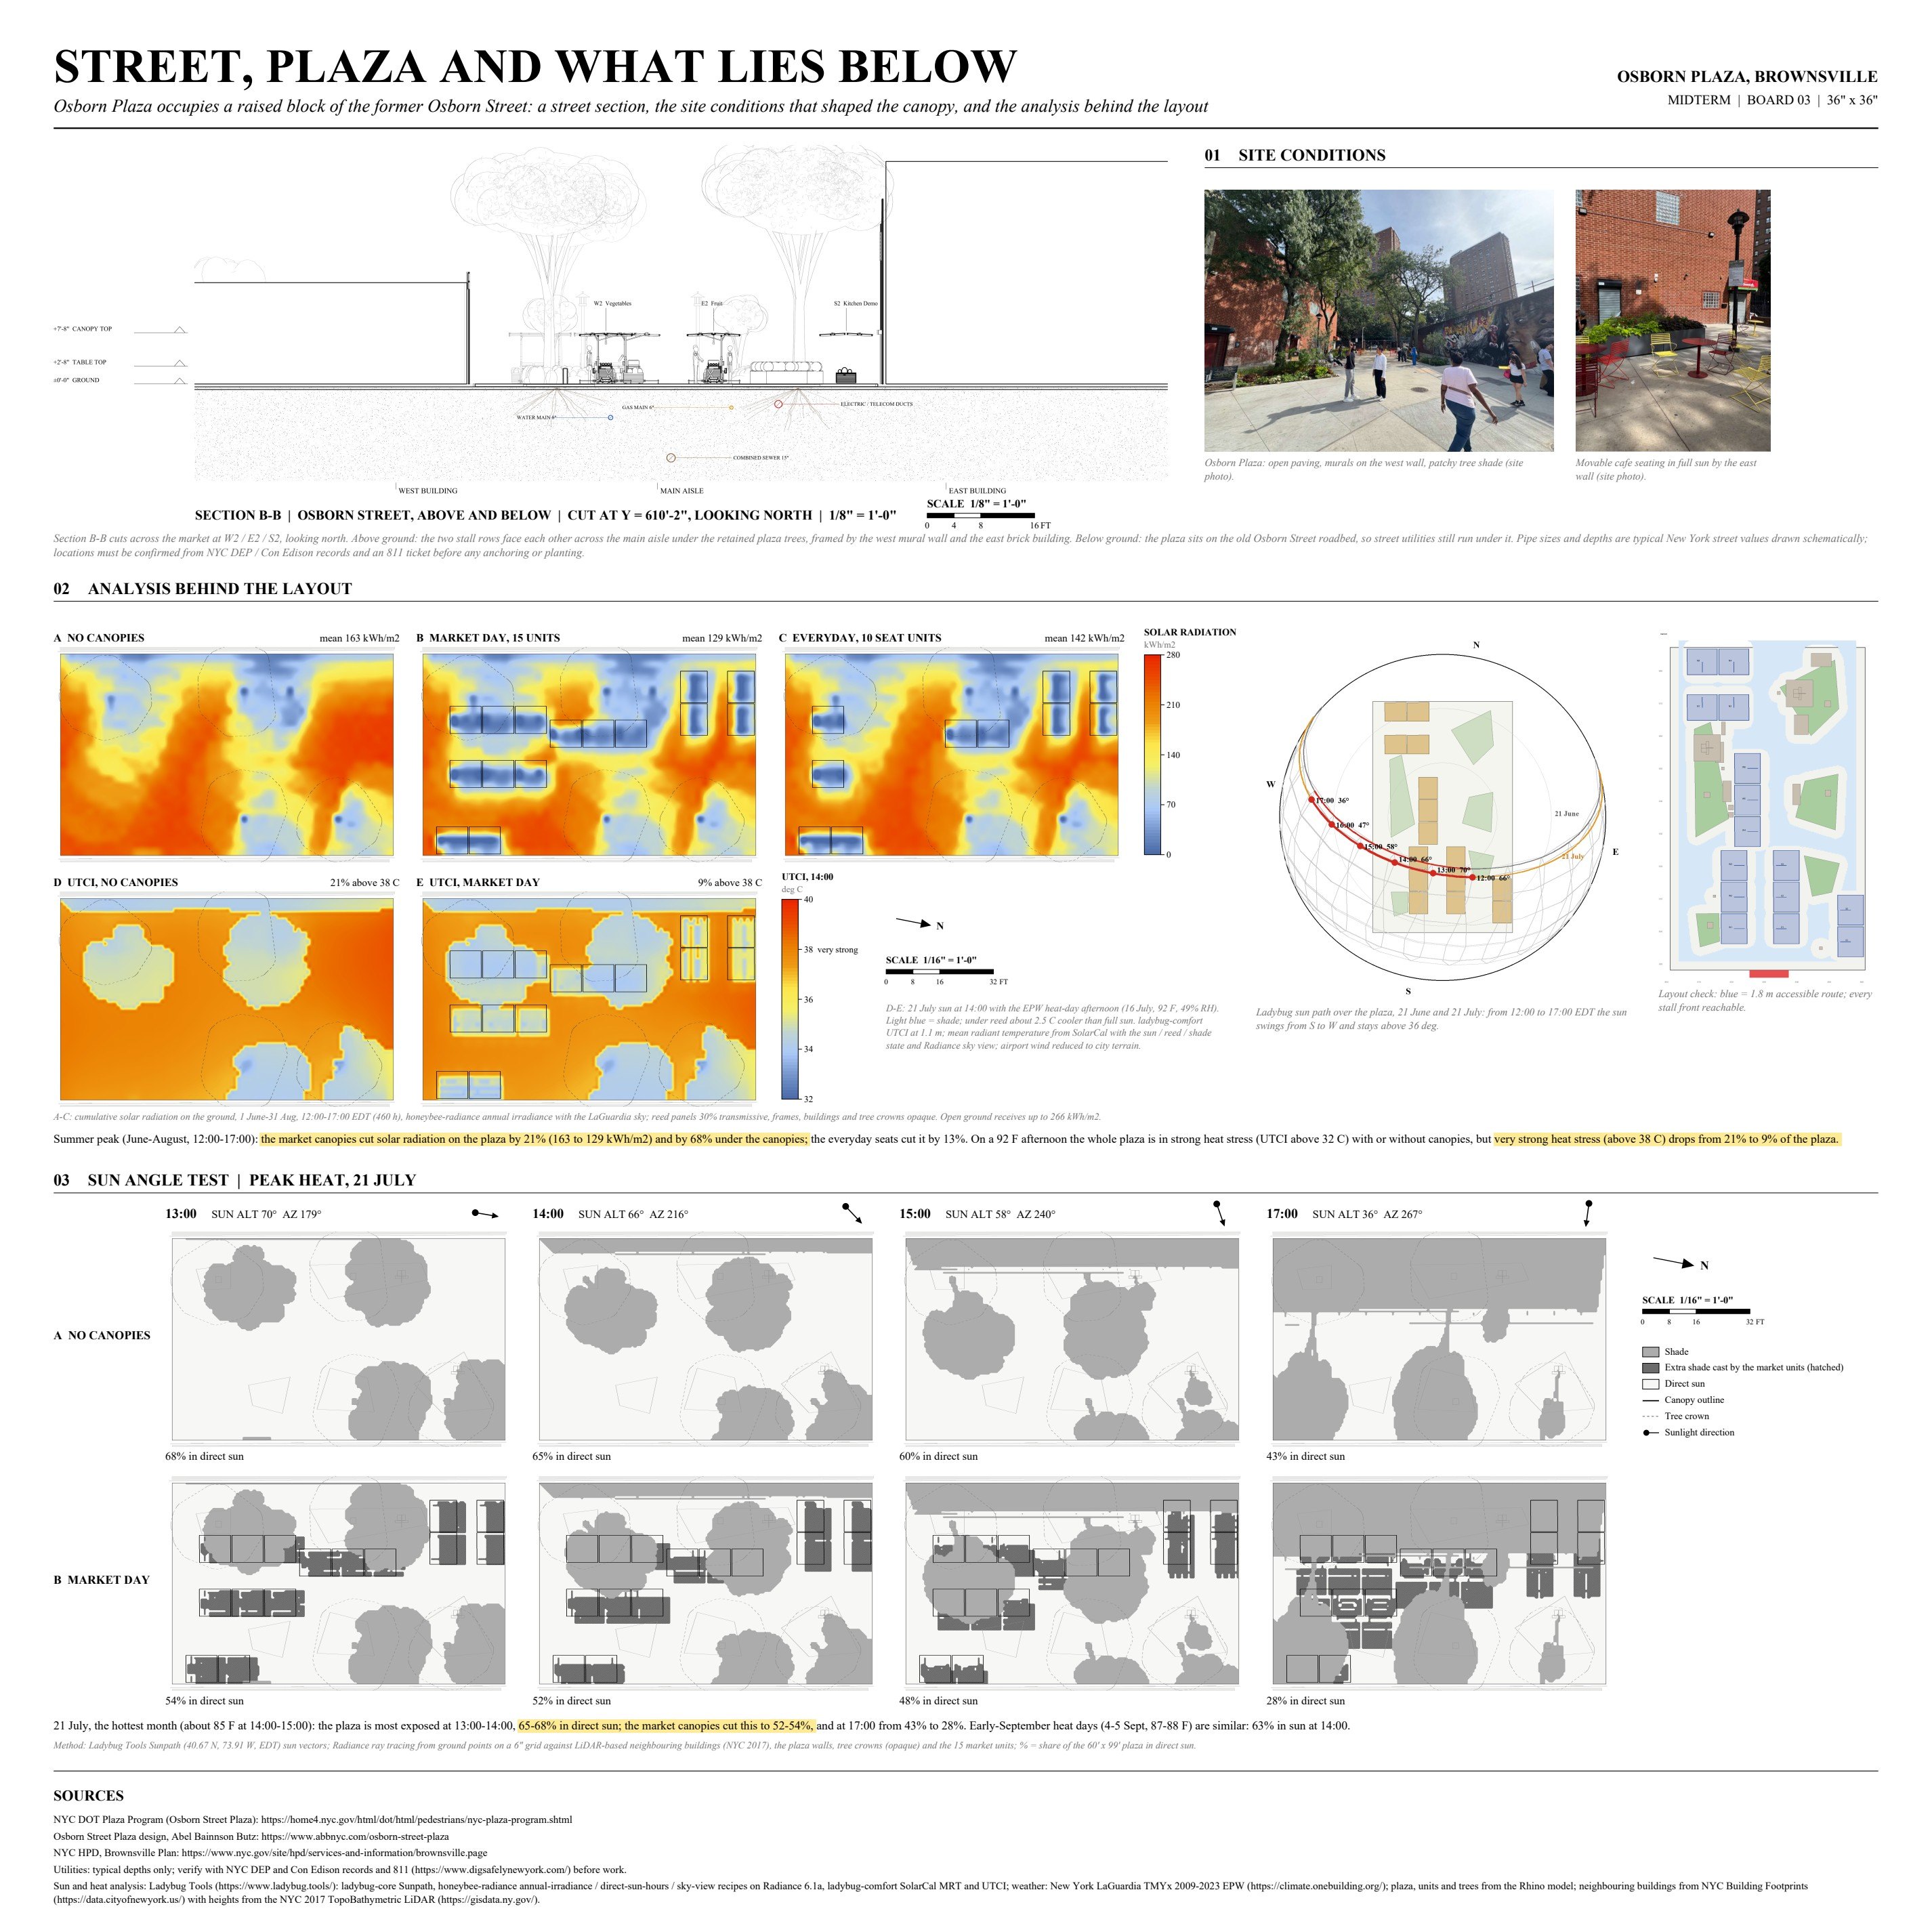
Peak summer, June to August, noon to 5 pm, simulated with Ladybug Tools and Radiance on the site model and a LiDAR model of the neighbouring buildings. The market canopies cut solar radiation on the plaza by 21% and on the ground beneath them by two thirds; the everyday benches cut it by 13%.
On a 92 °F July afternoon the whole plaza is in strong heat stress, with or without canopies, but very strong heat stress (UTCI above 38 °C) drops from 21% to 9% of the plaza. The reed lets 30% of the sun through, trading a little shade for airflow.
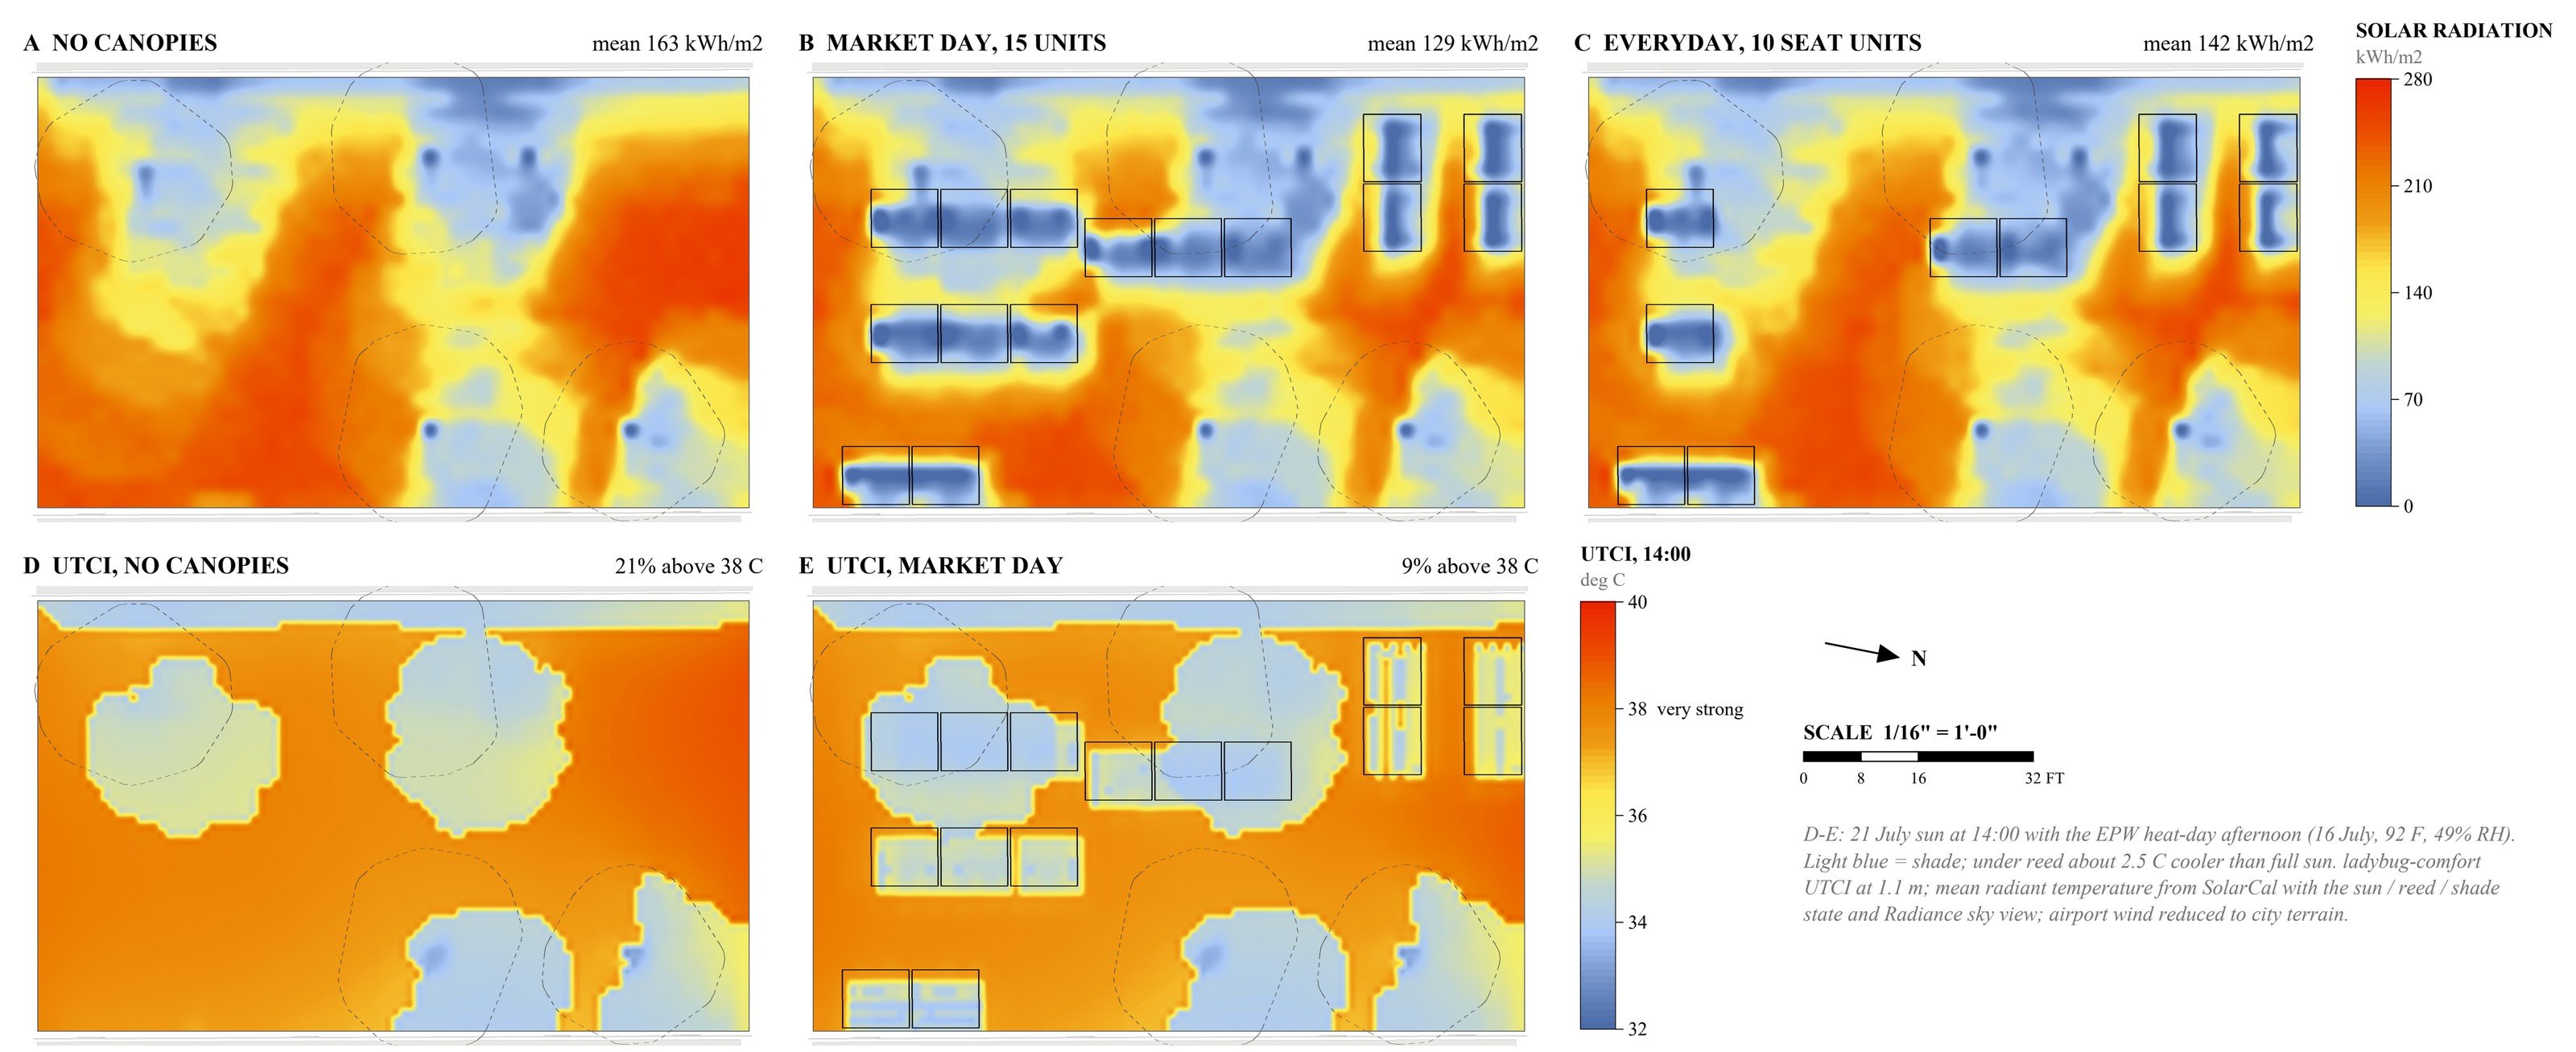
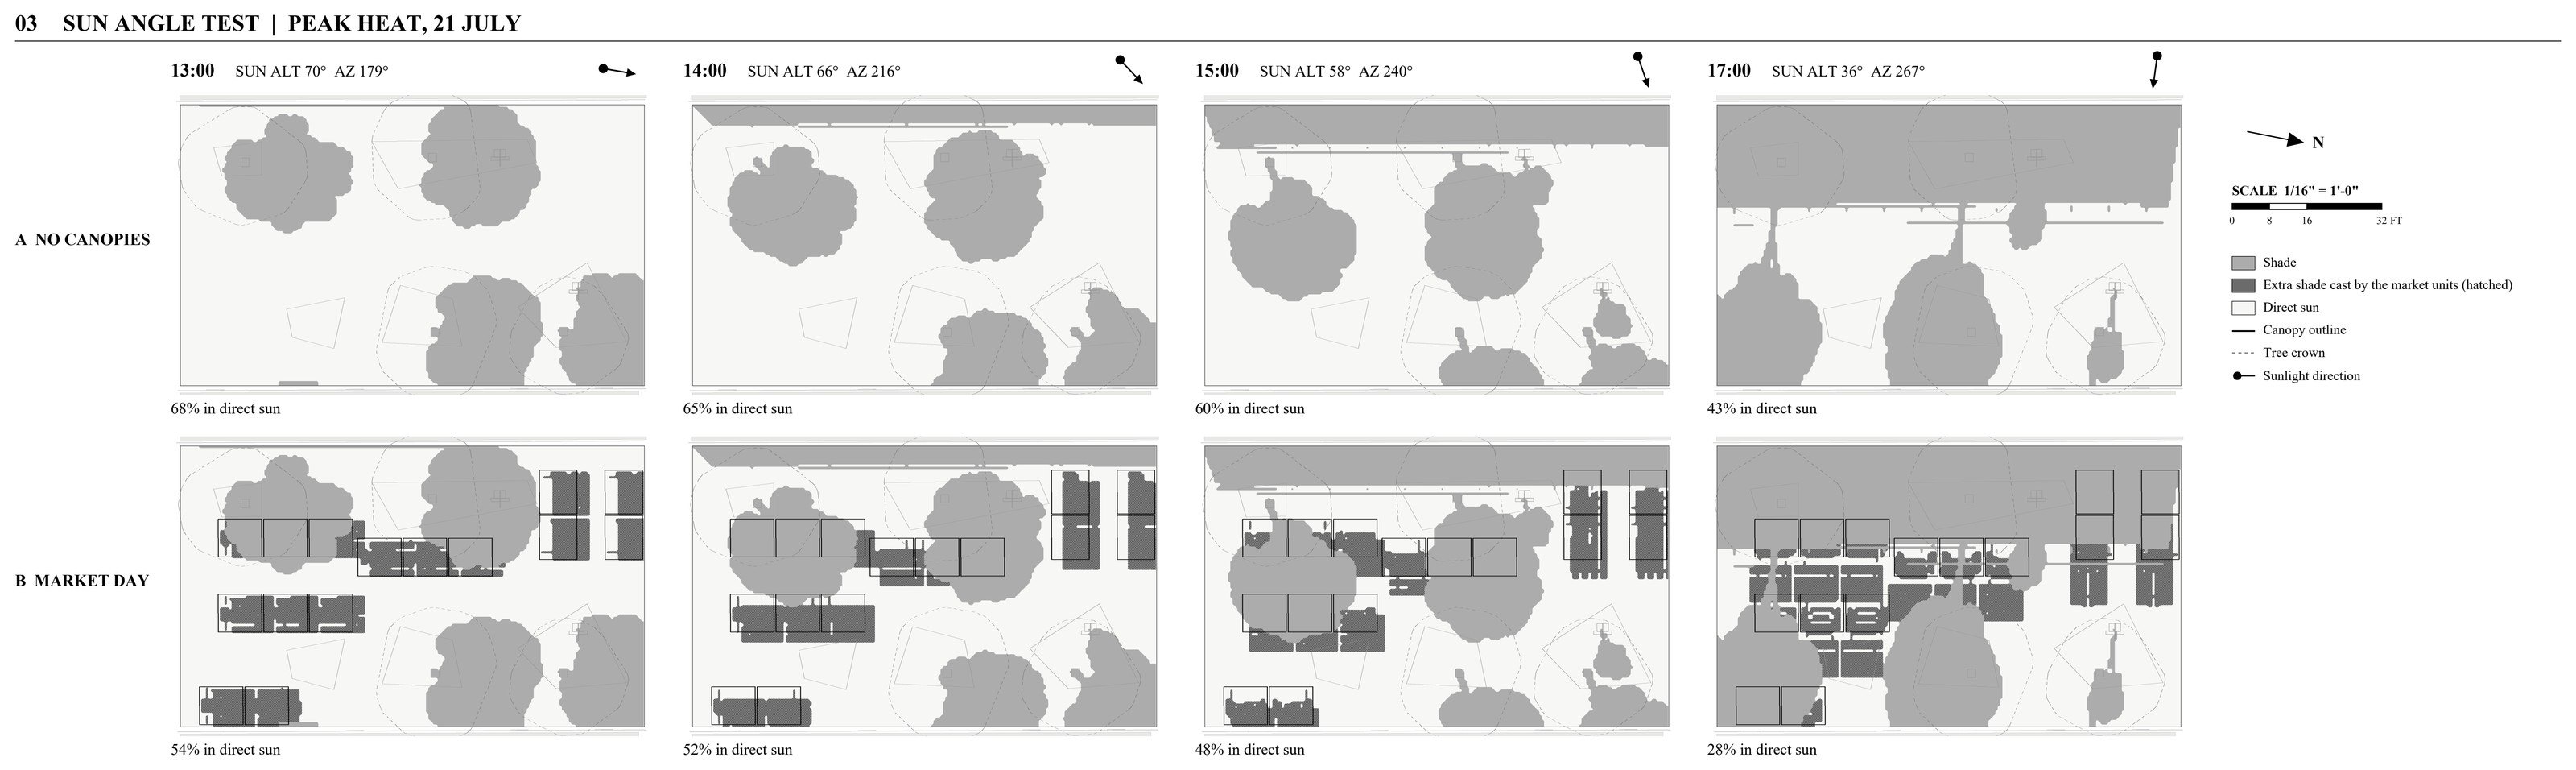
65-68% of the plaza is in direct sun at 13:00-14:00; the market canopies bring this down to 52-54%.
Material and structure
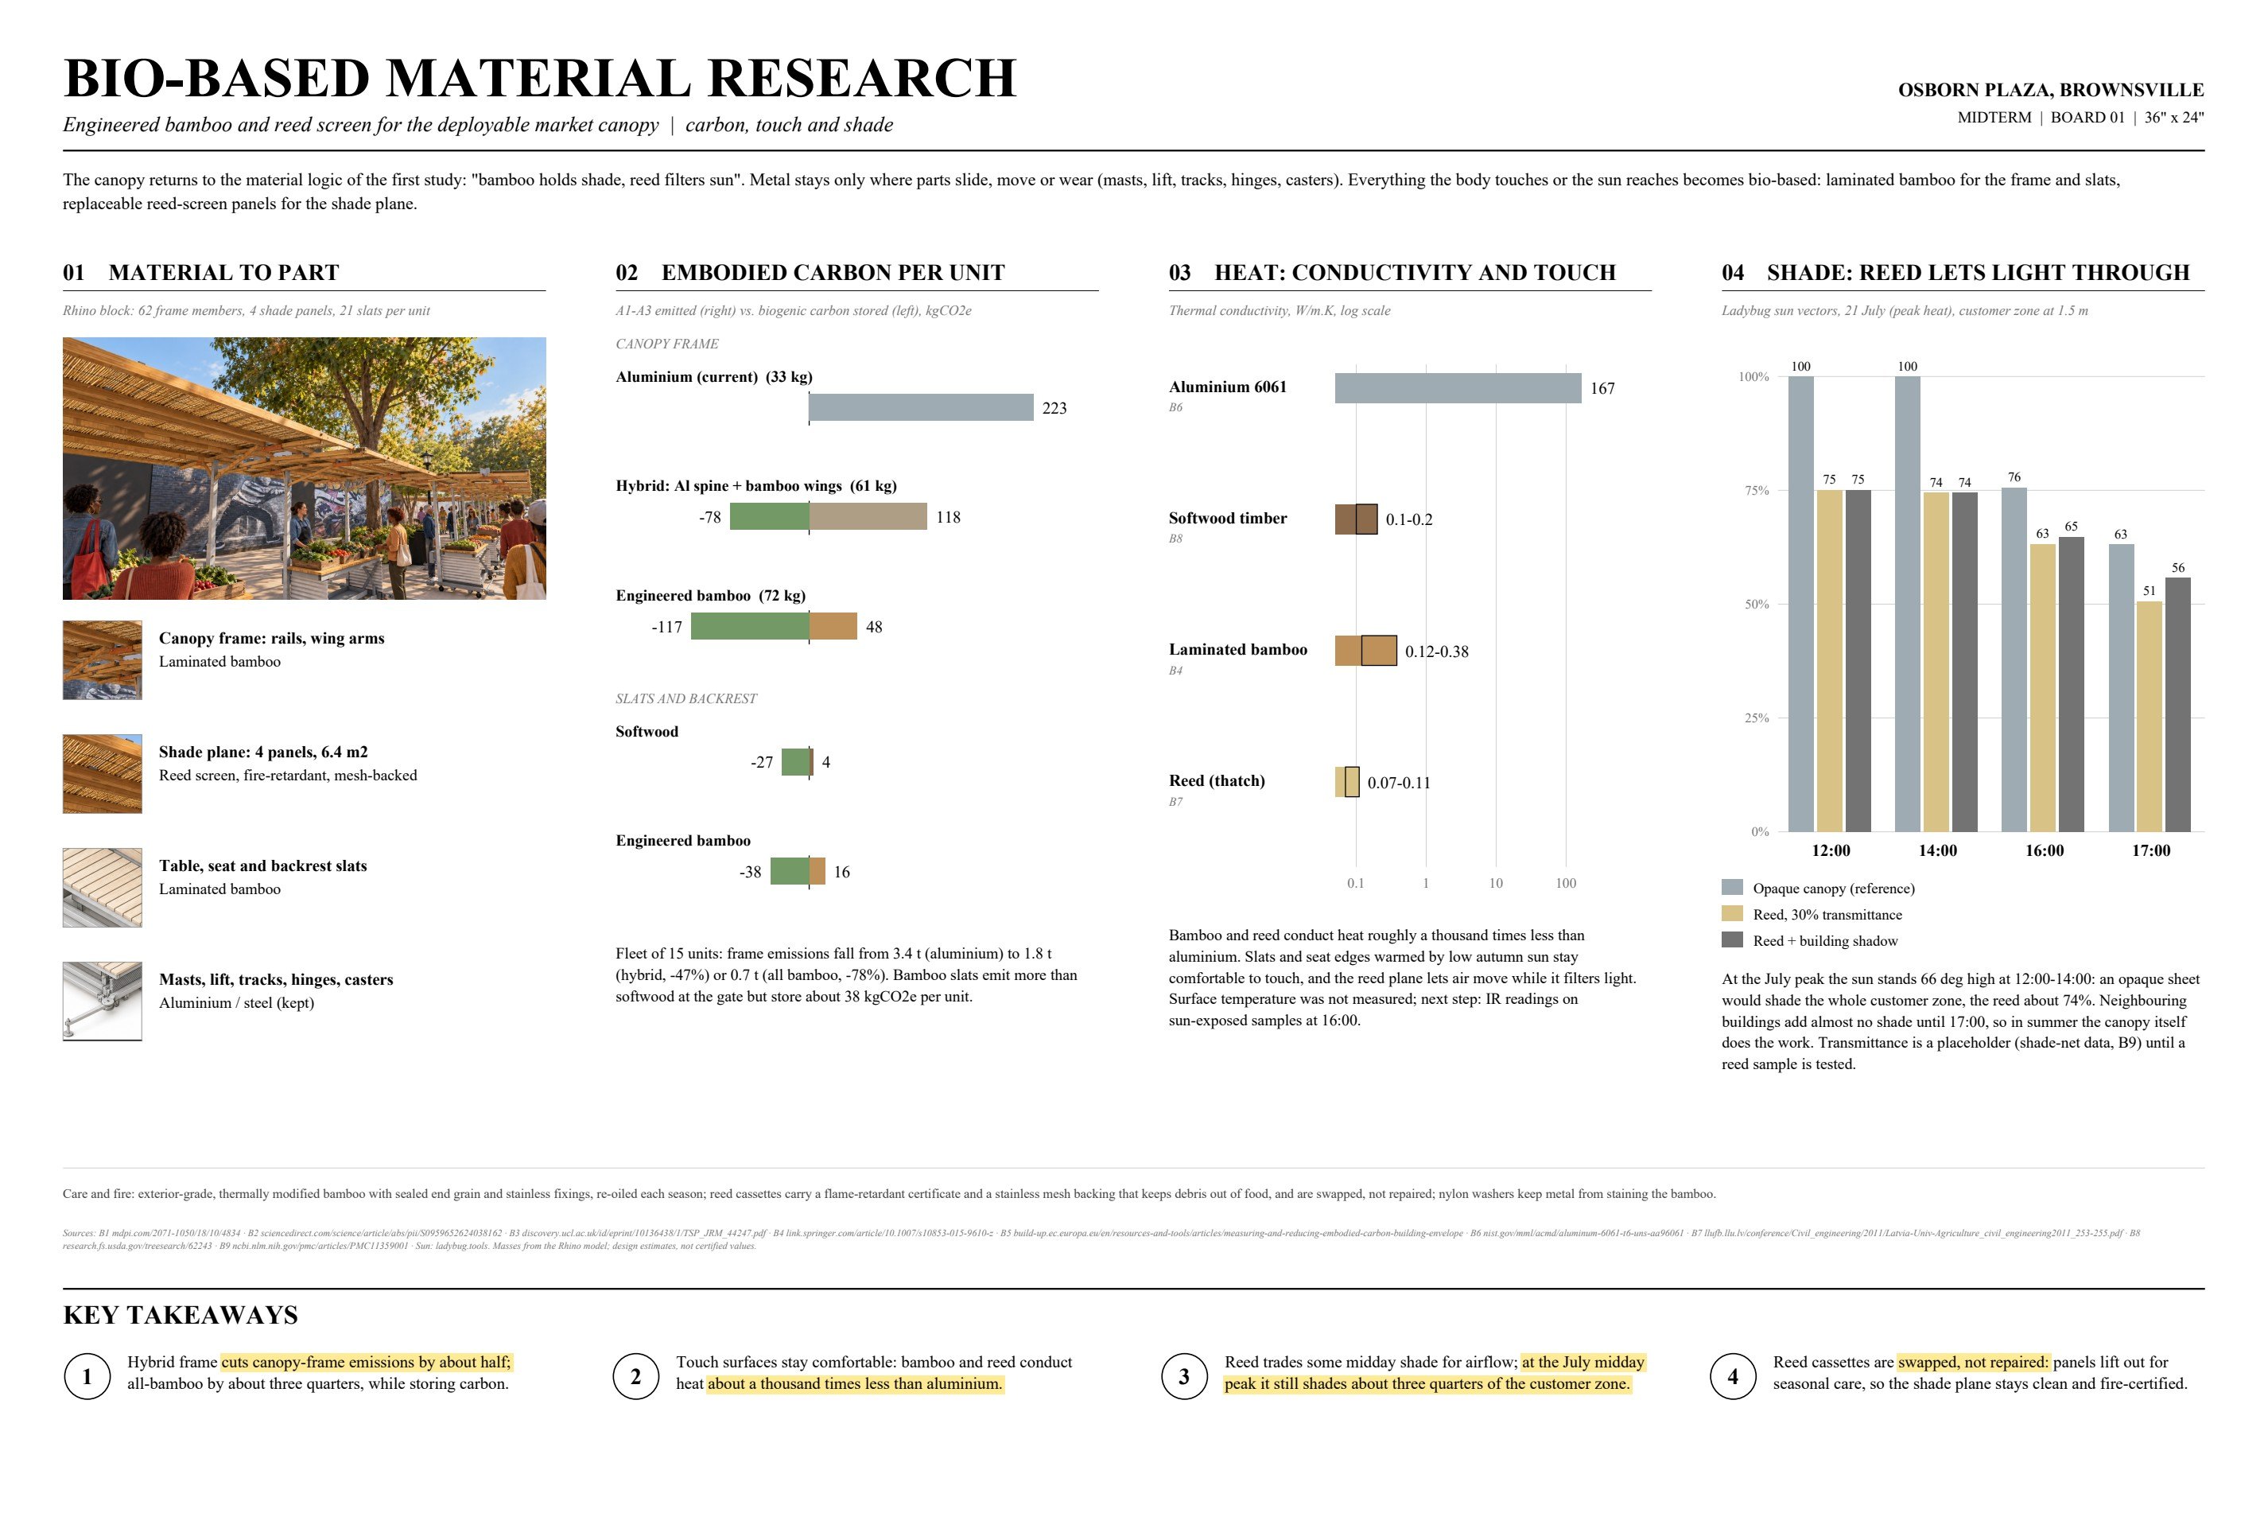
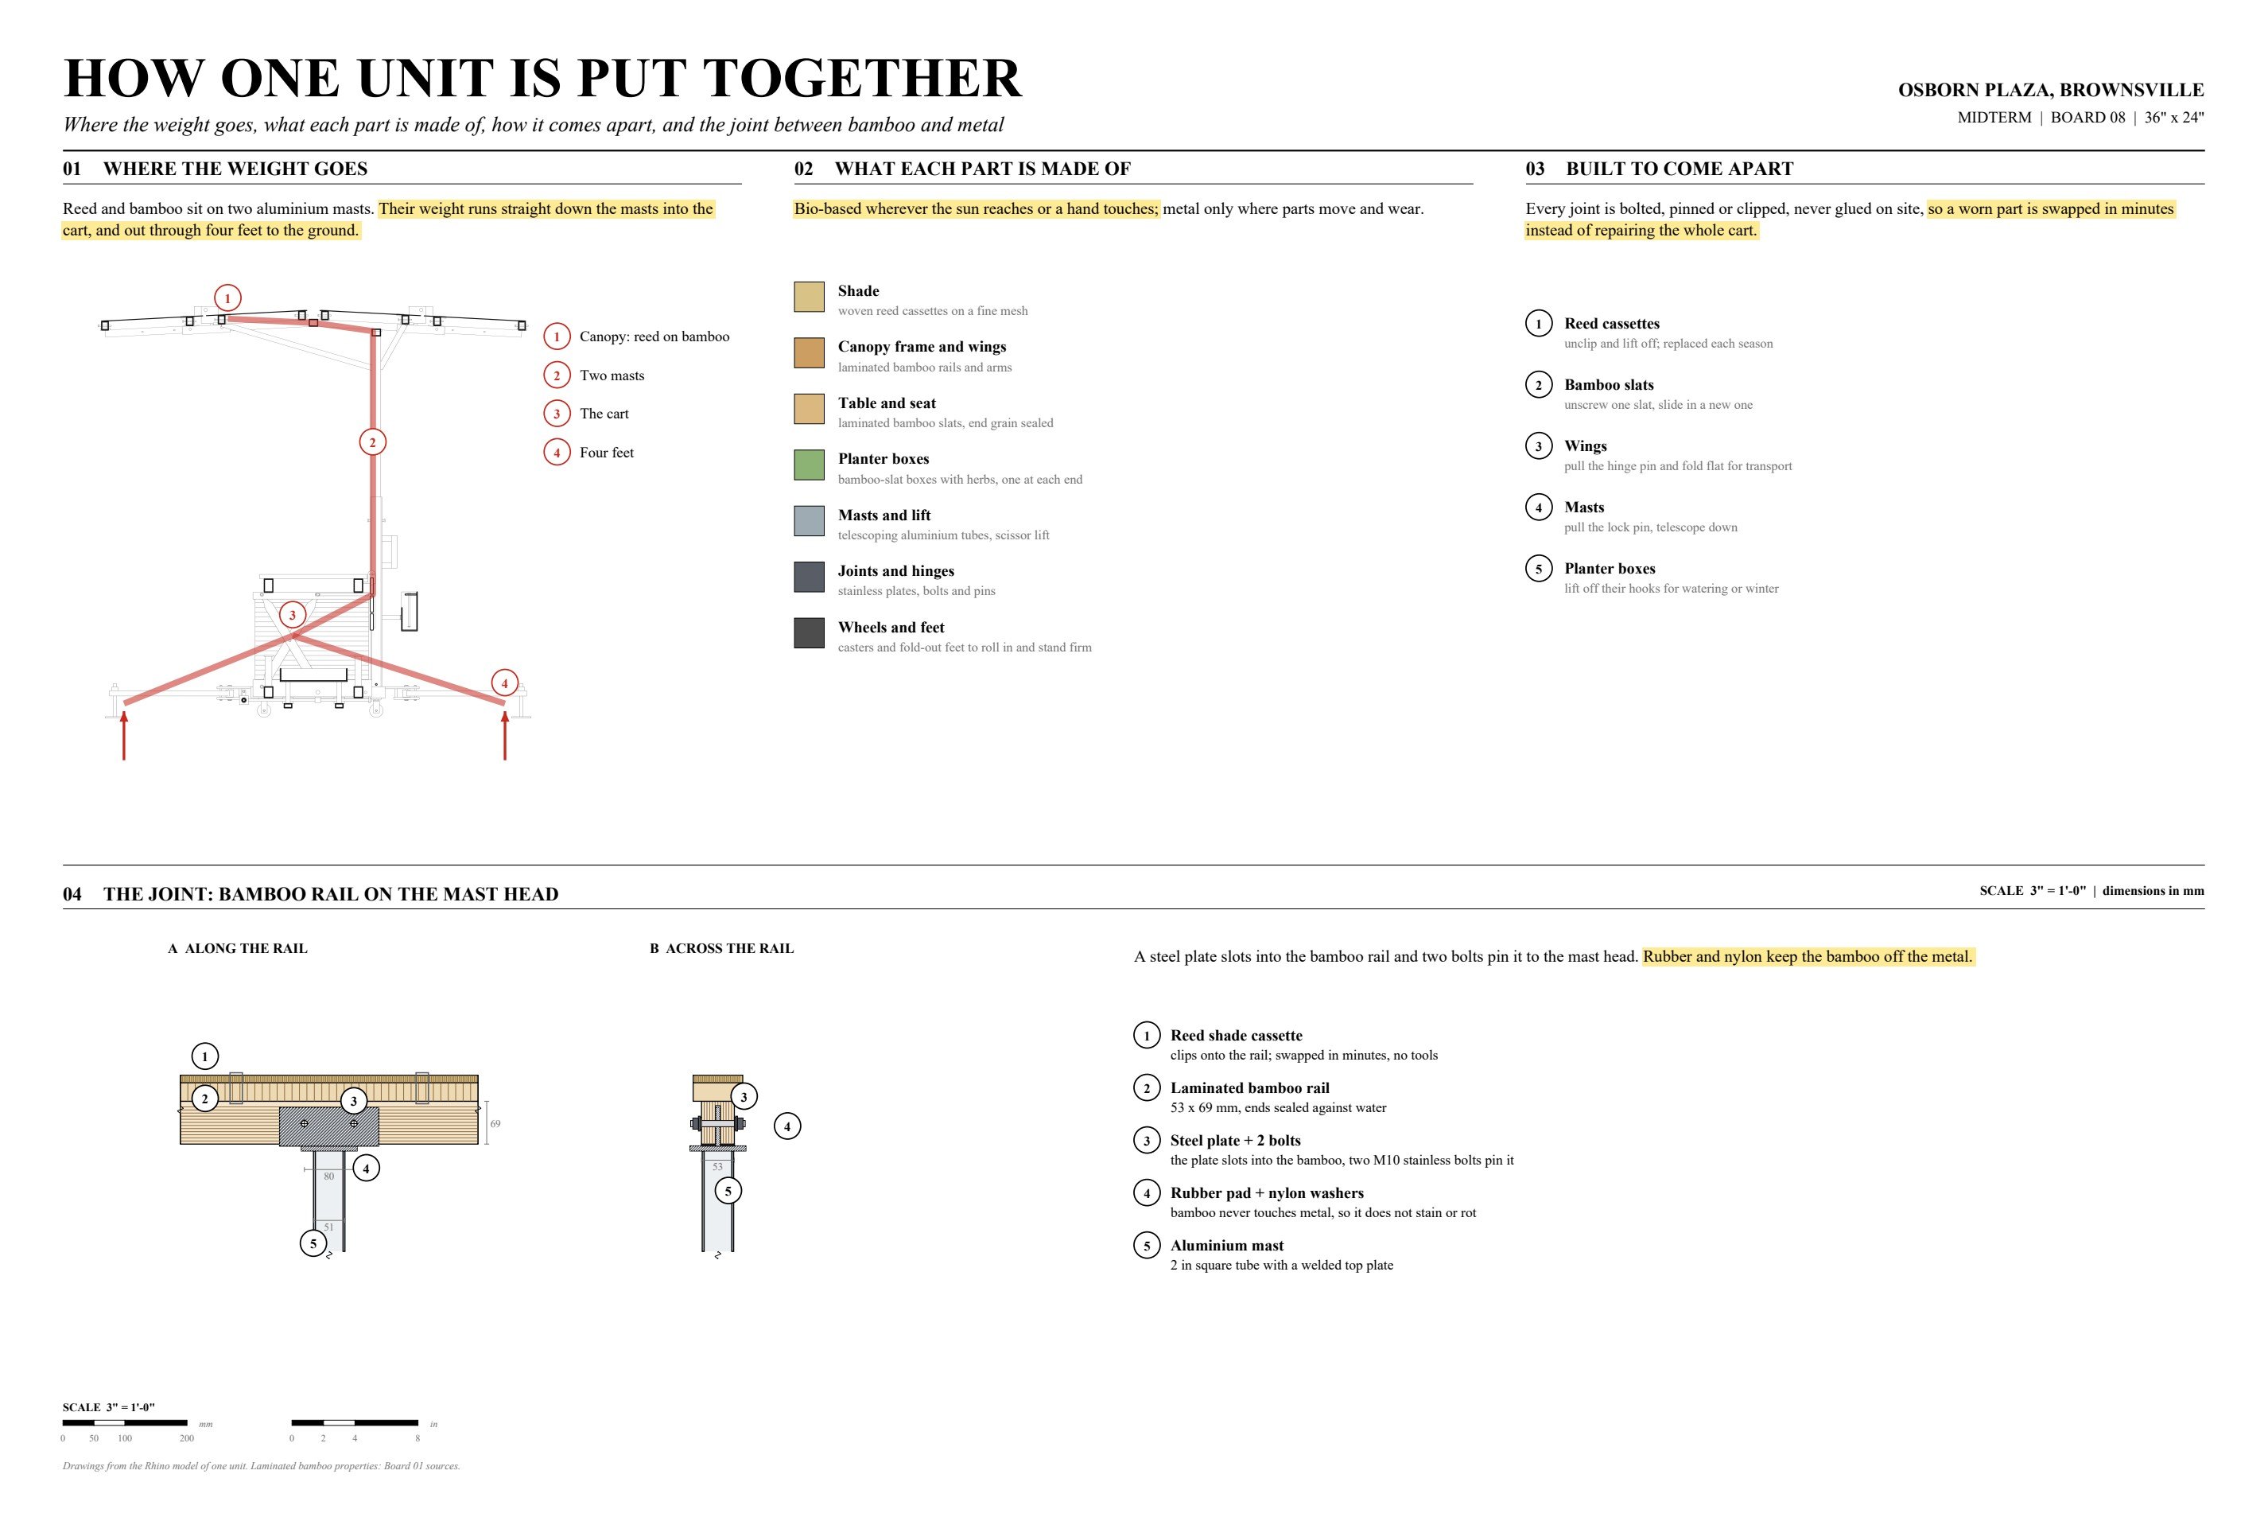
A hybrid frame keeps 5 aluminium spine rails that carry the lift mechanism and replaces the wings with laminated bamboo, cutting frame emissions by about half while storing carbon.
Planted boxes at both ends bring back the green, cooling edge of the first study. Every joint is bolted, pinned or clipped, so worn parts are swapped rather than repaired; bamboo rails sit on the mast heads through stainless knife plates and isolated bolts.
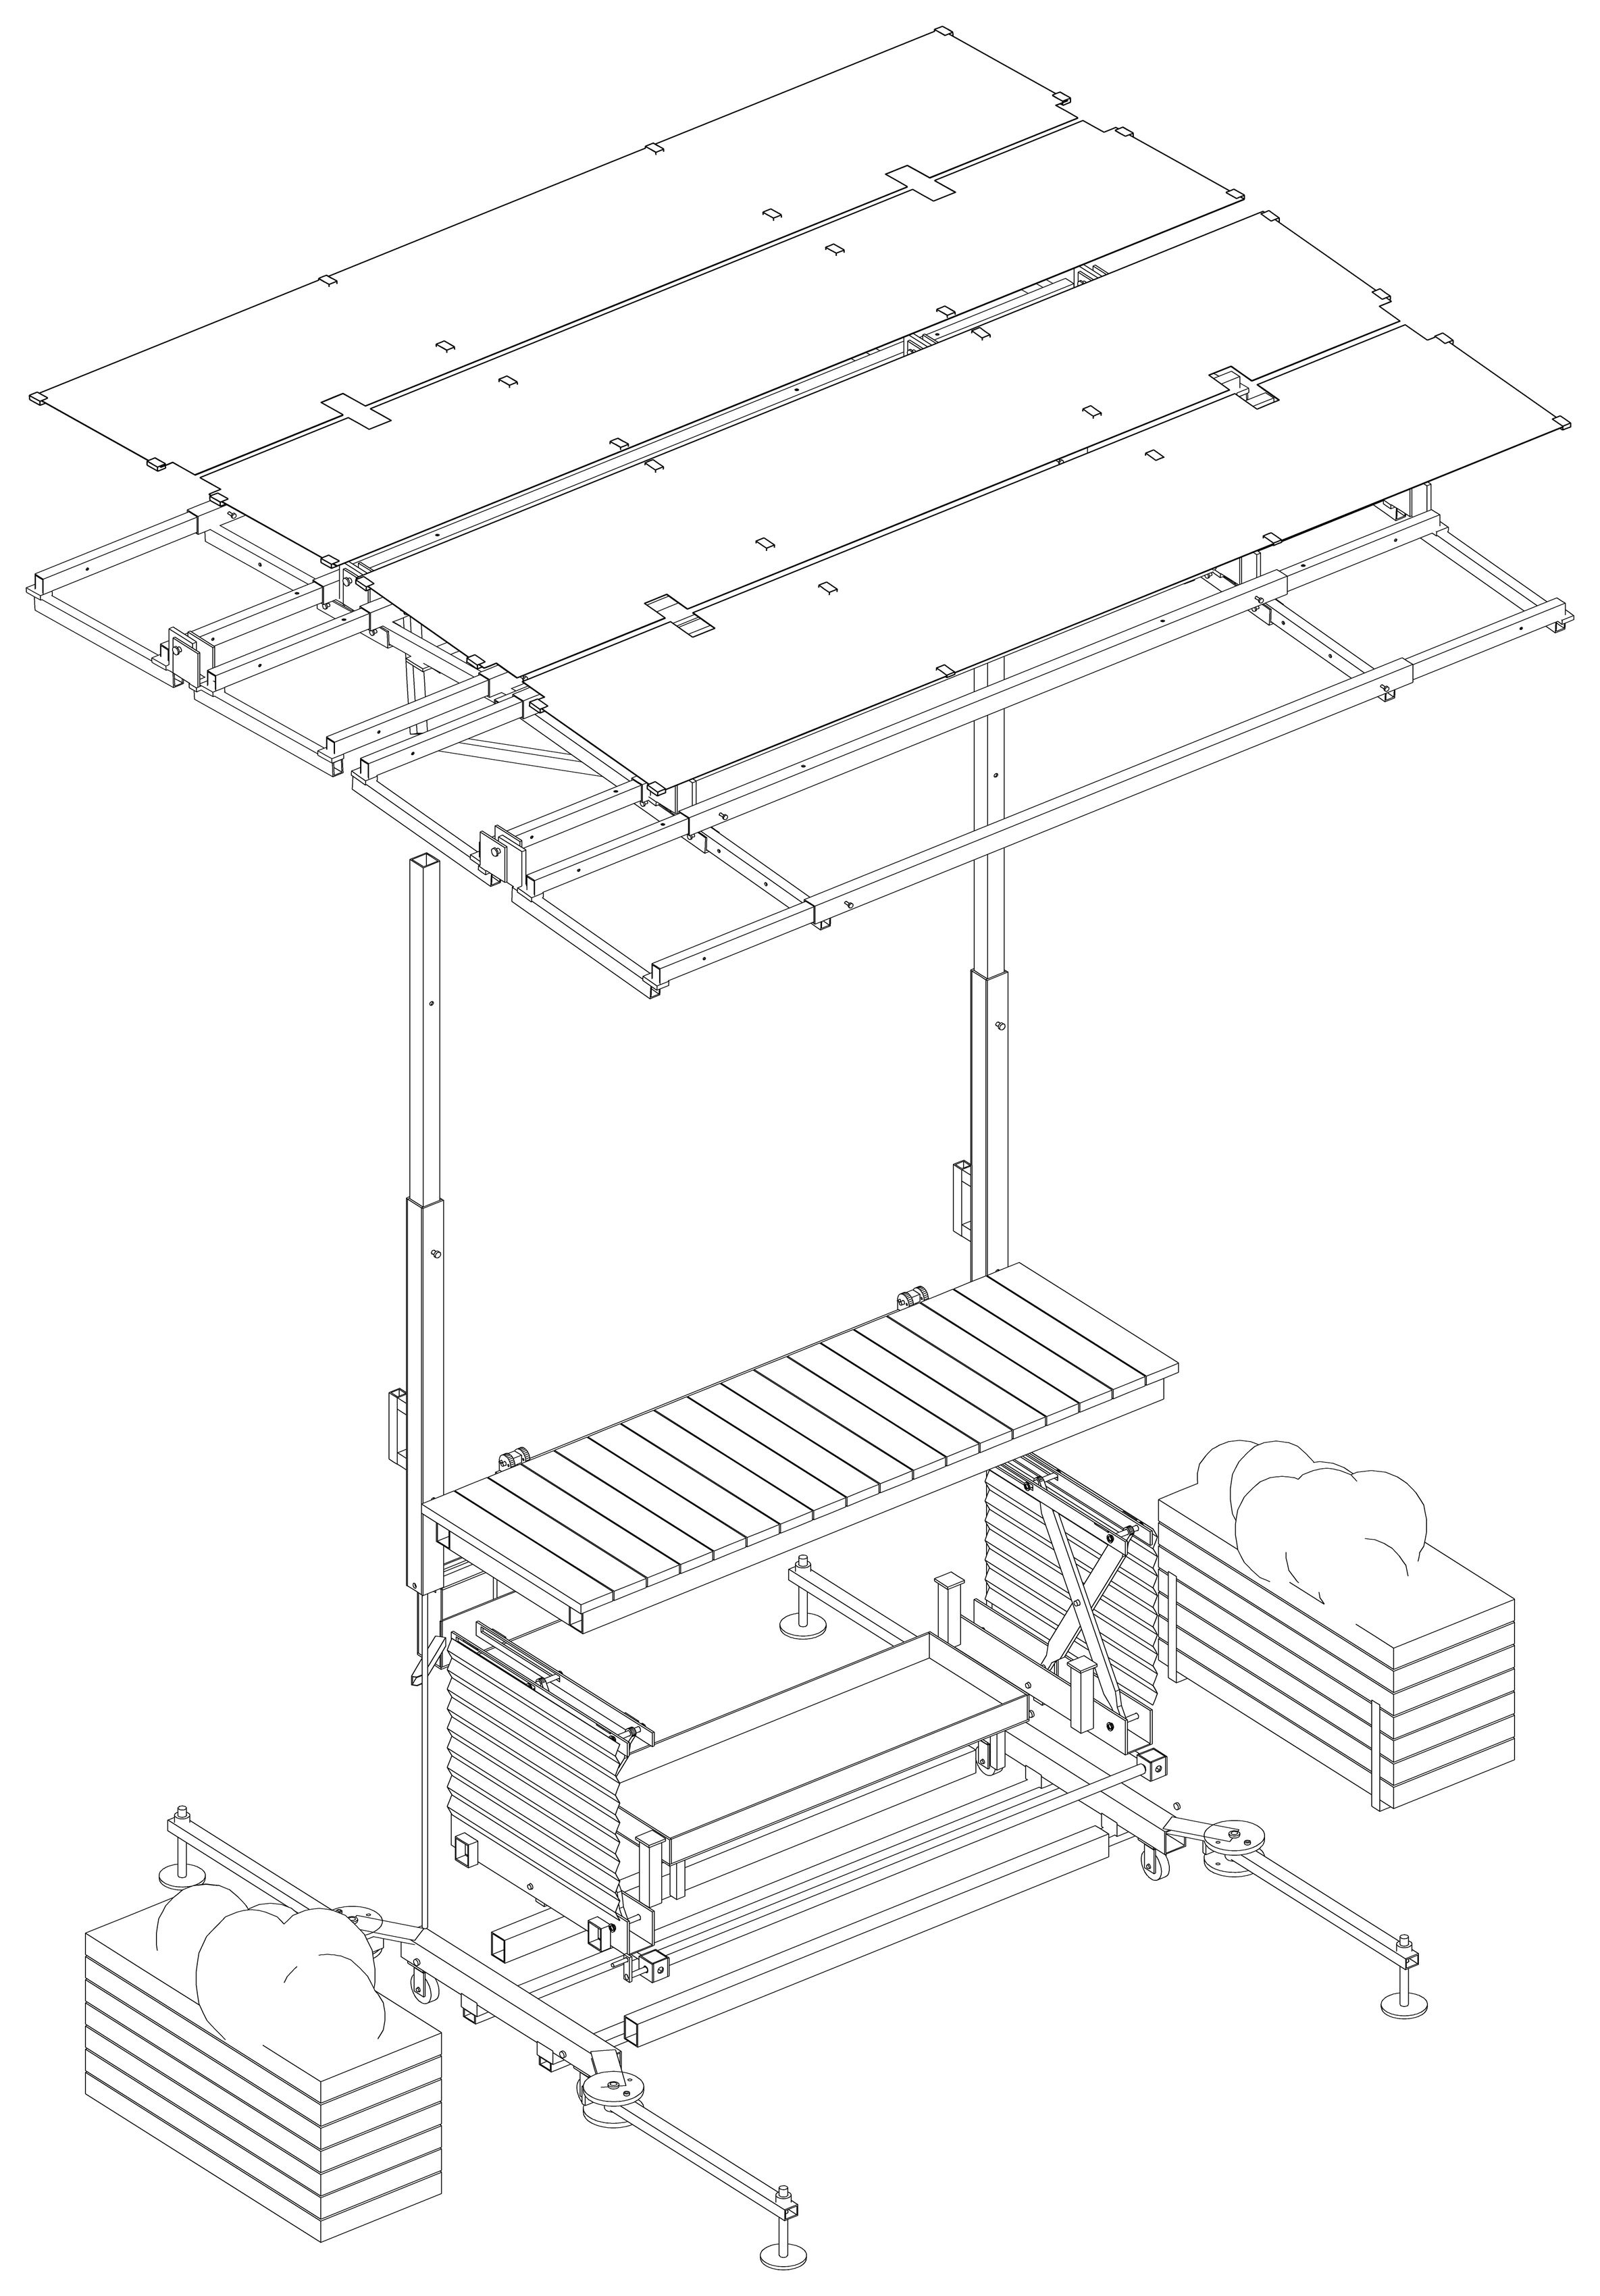

A steel knife plate slots into the laminated bamboo rail and two stainless bolts pin it to the mast head; rubber and nylon keep the bamboo off the metal.
Urban systems
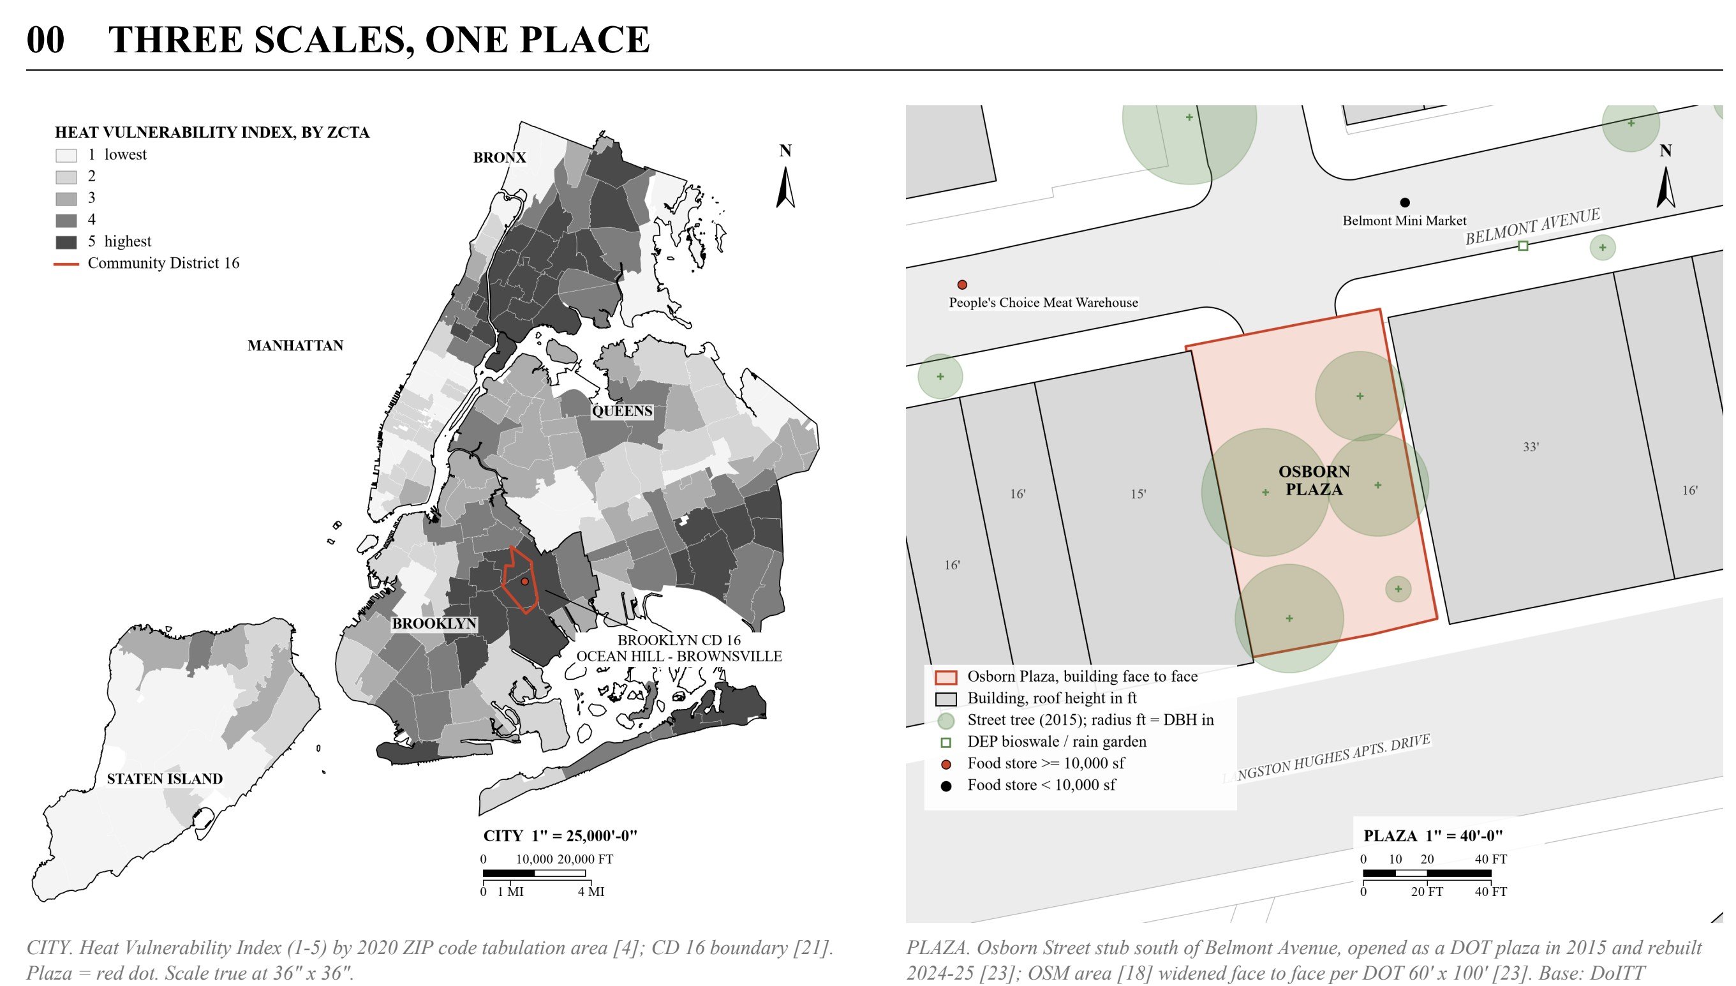
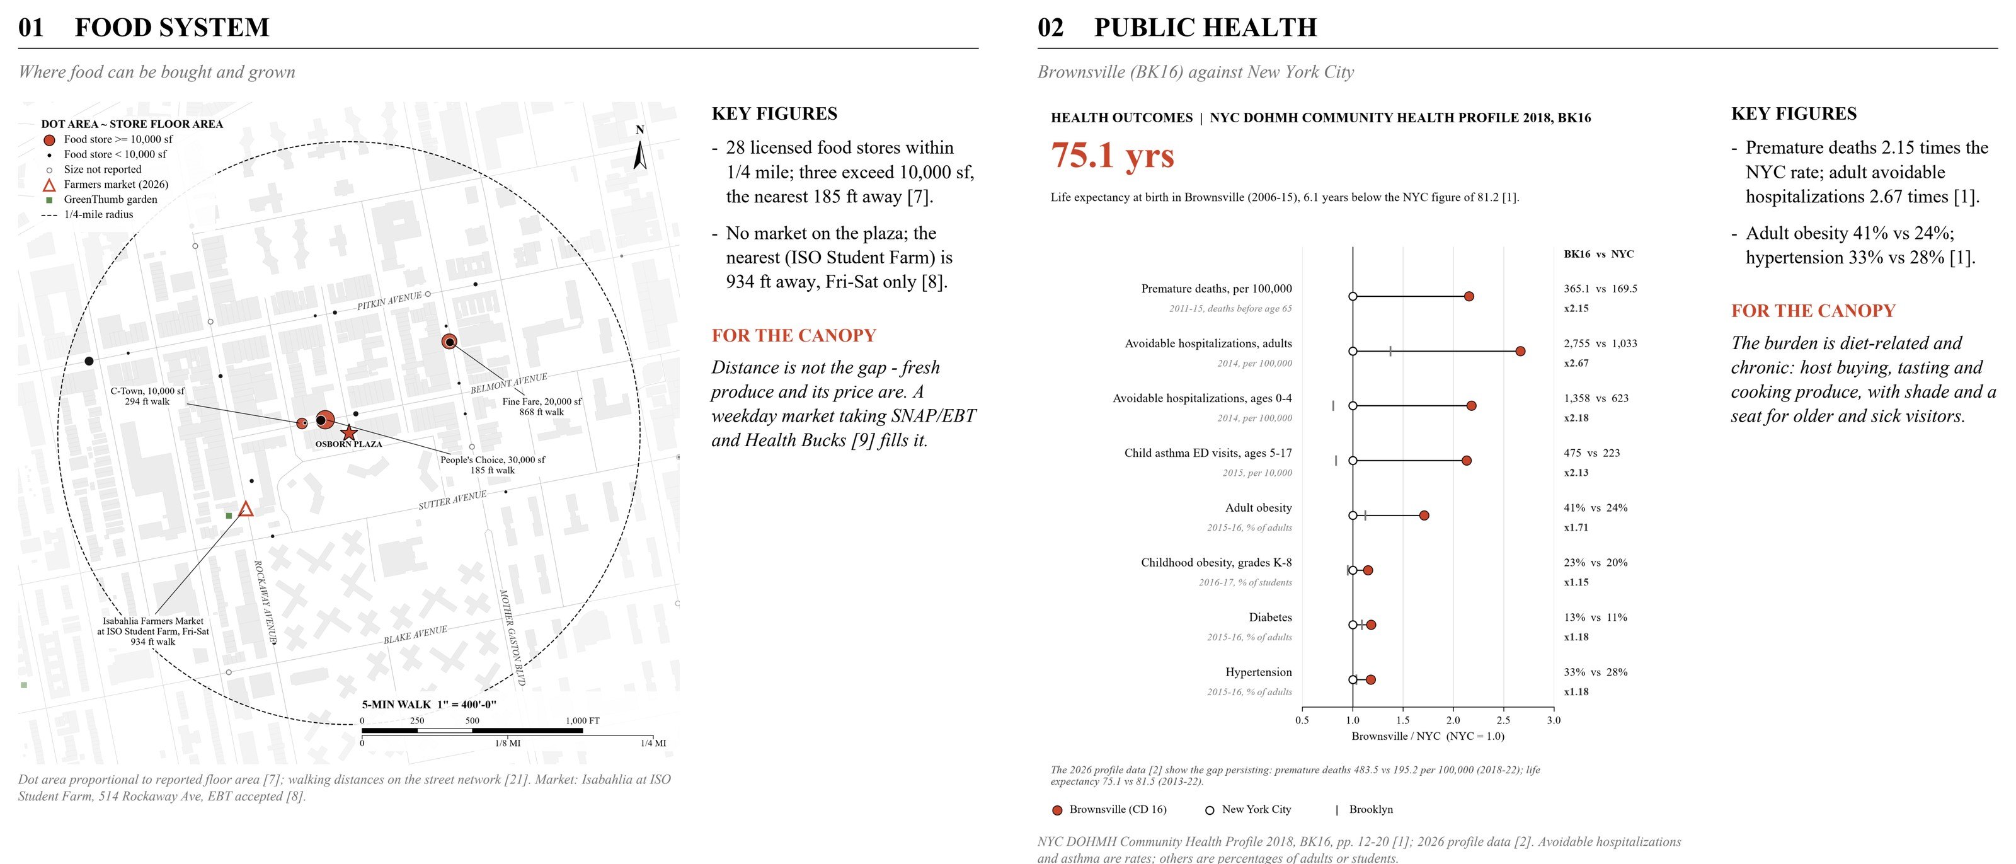
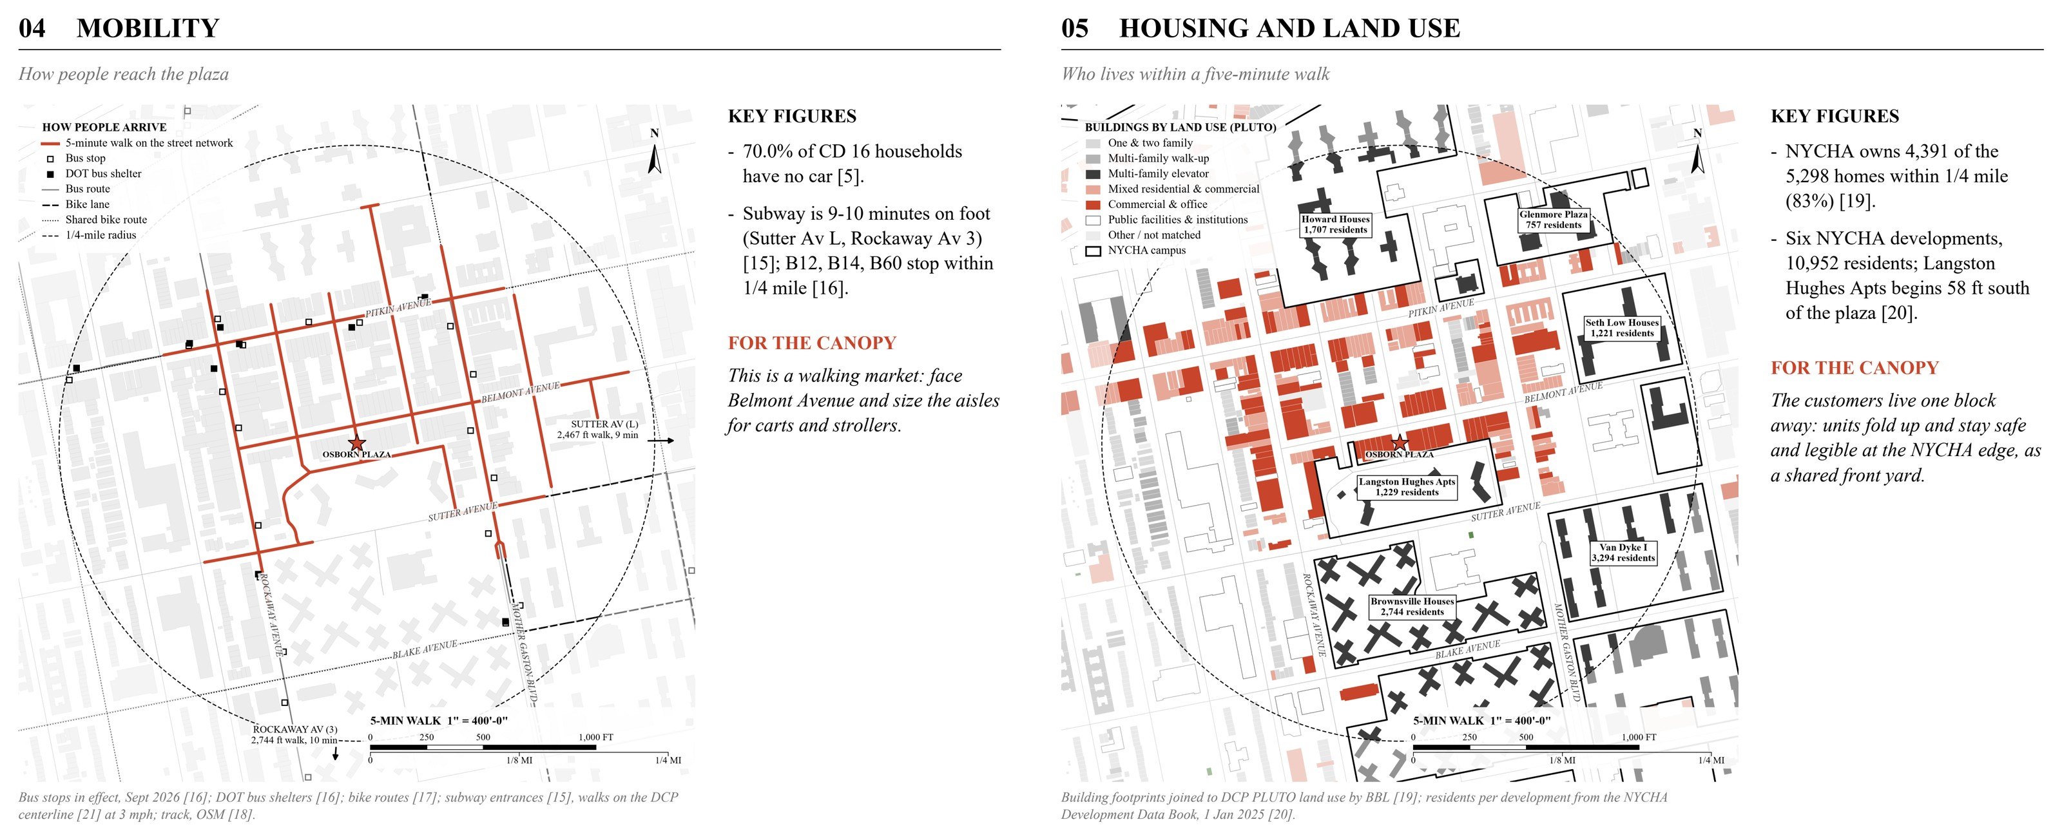
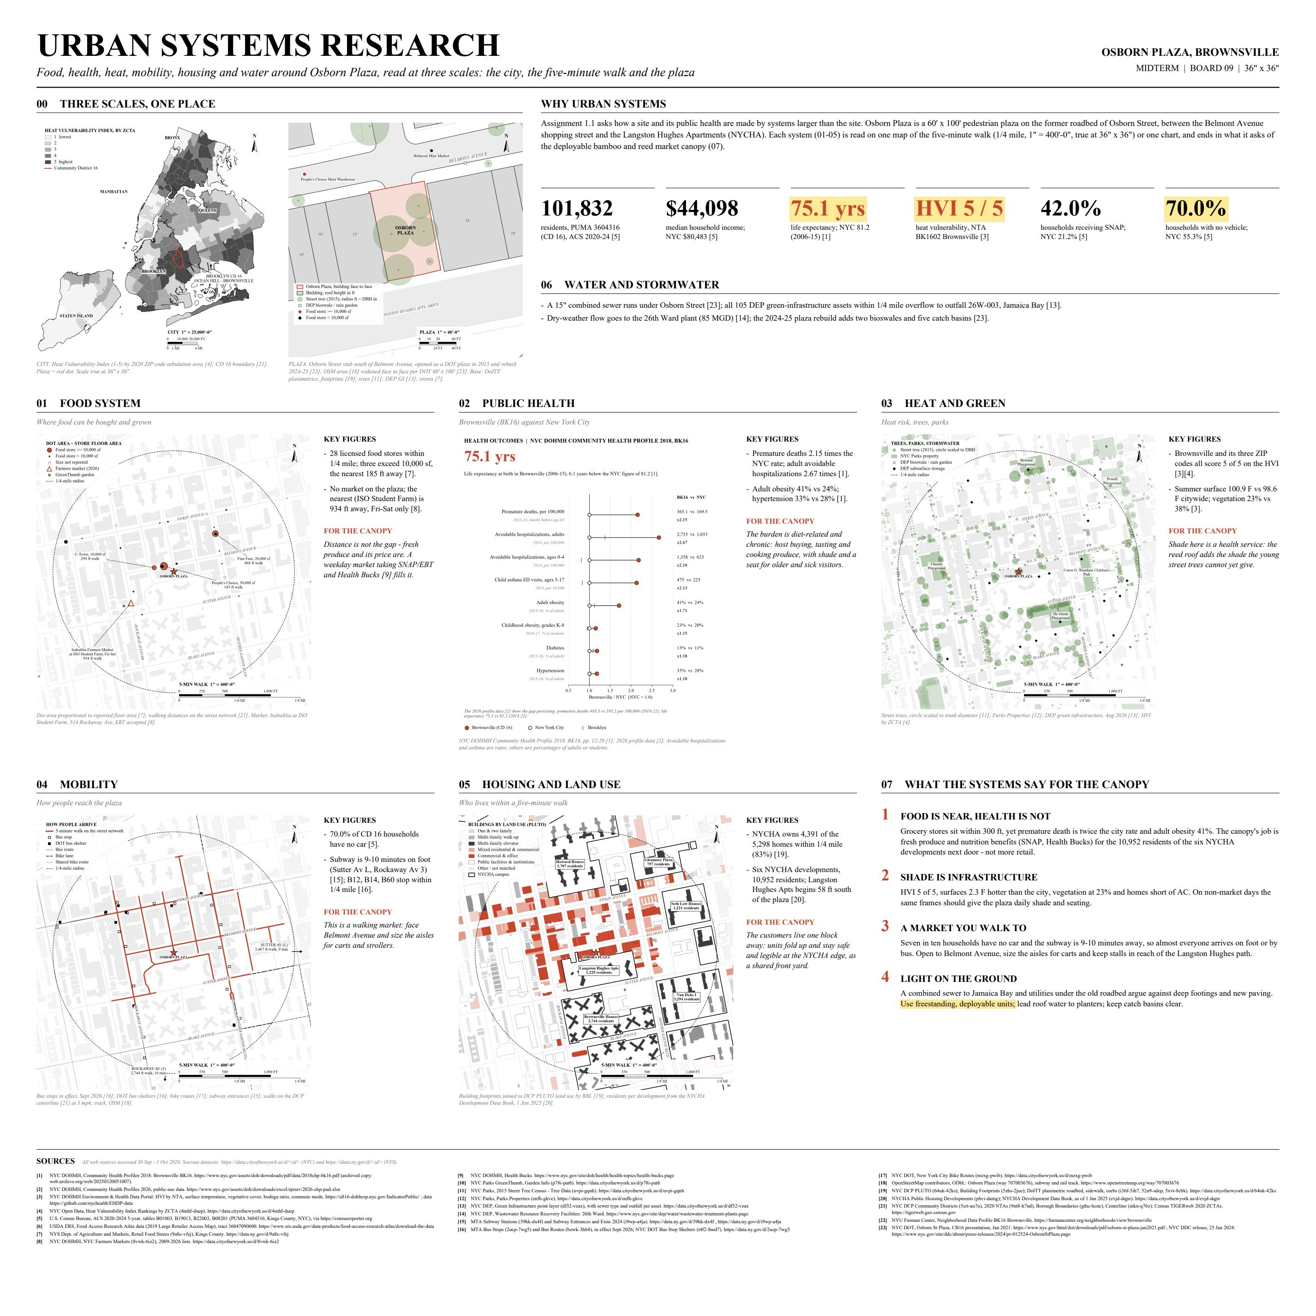
Food, health, heat, mobility, housing and water around the plaza, read at four scales: the city, Community District 16, the five-minute walk and the plaza itself. Every map is drawn from NYC open data at a true scale.
Grocery stores are within 300 ft, yet premature death is twice the city rate; heat vulnerability is 5 of 5; seven in ten households have no car; 83% of homes within a five-minute walk are NYCHA. The canopy is a walking market and daily shade for its neighbours, not more retail.

Operation
How one unit deploys
- Roll inOn casters, one person
- Fold out the feetWiden the base
- Raise the tableScissor lift to 2′-8″
- Unfold the reed canopyWings + telescoping masts
- Everyday: drop to a benchSame cart, 1′-6″ seat
Presentation boards
Renders are AI-assisted from Rhino base views of the model; structural figures are design-stage hand calculations.