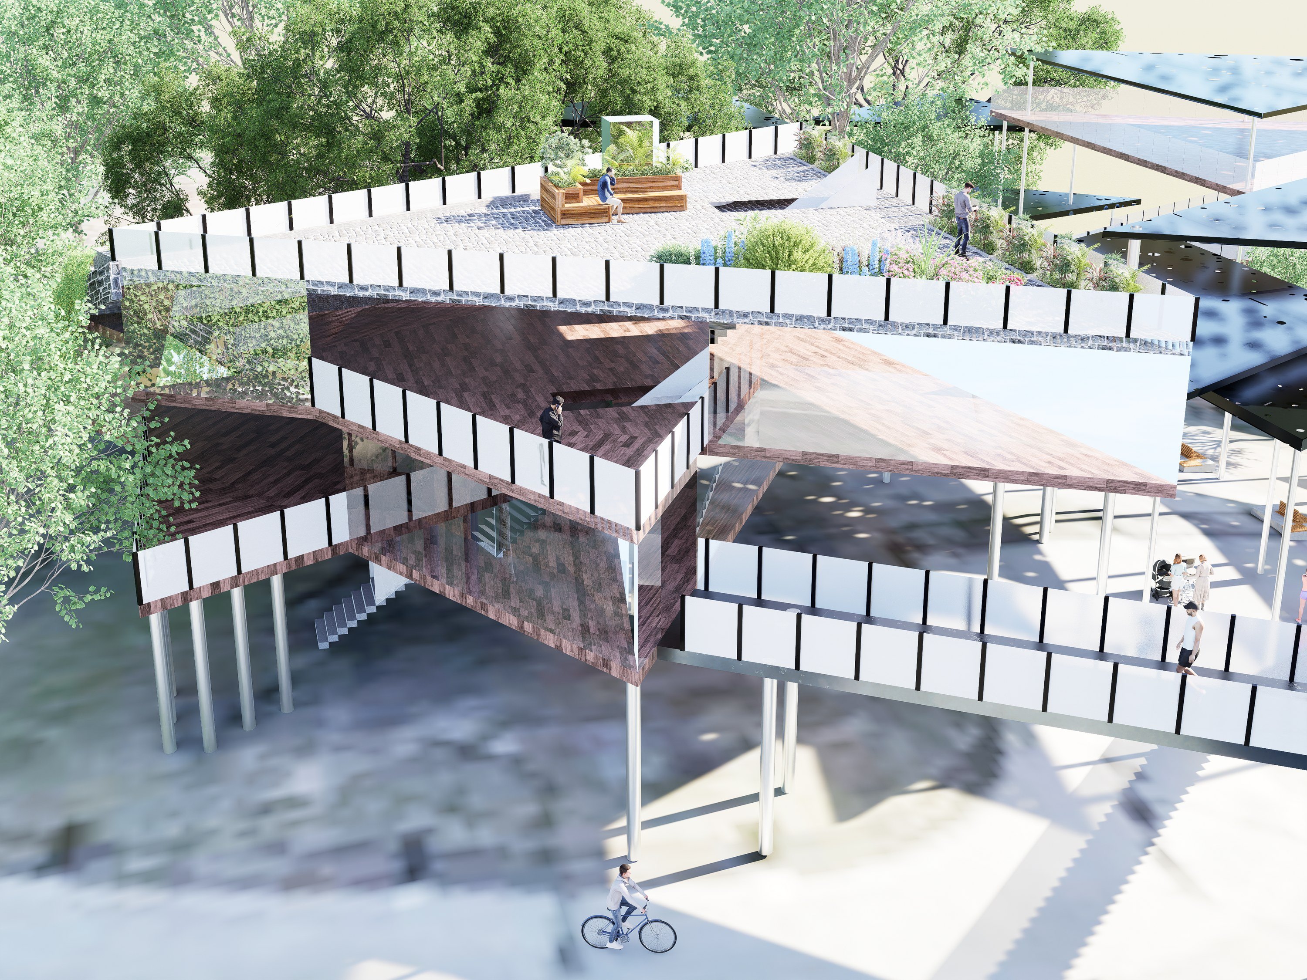
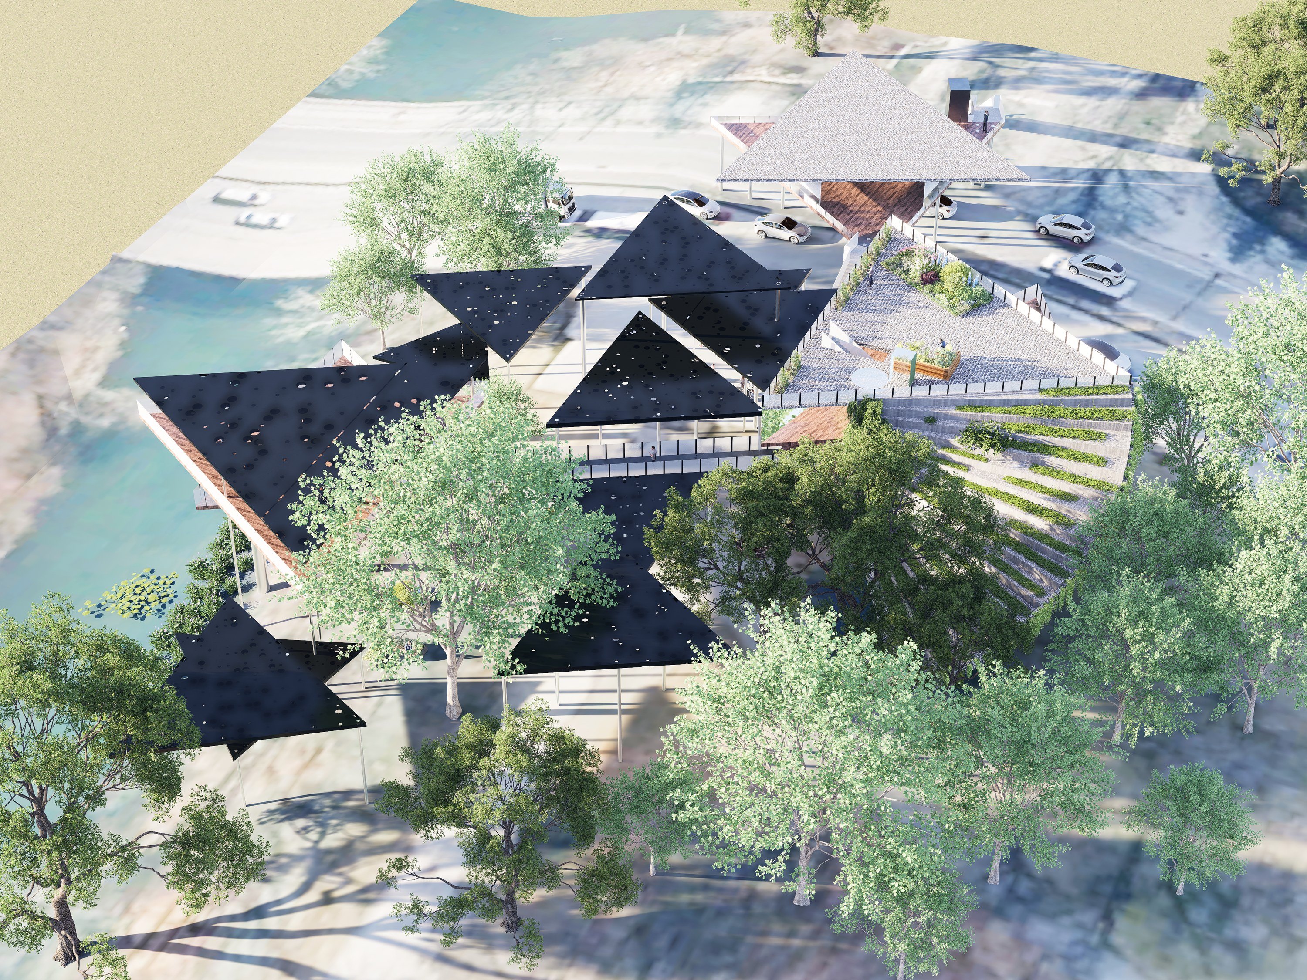
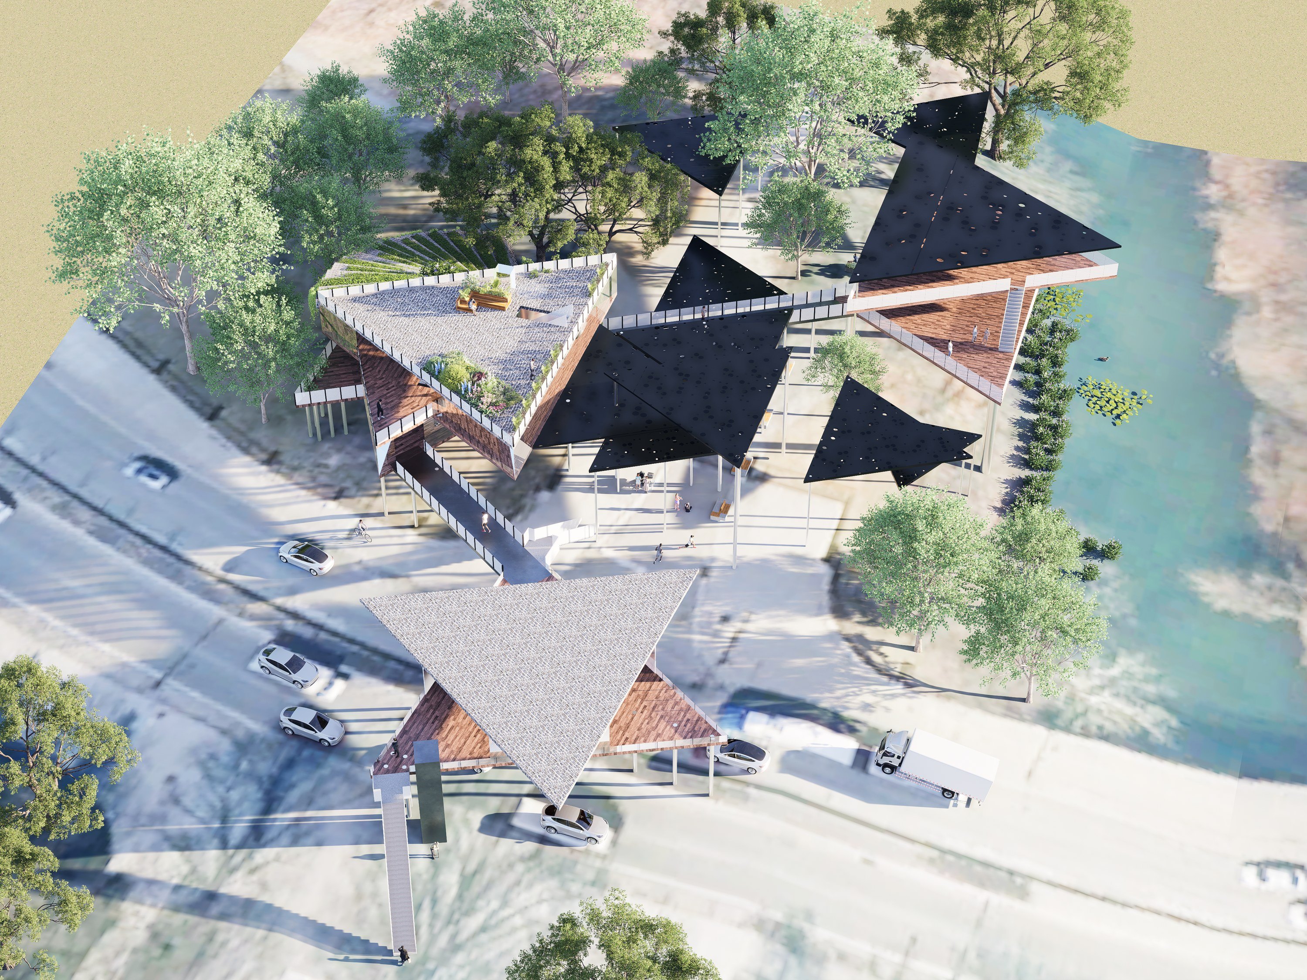
Aerial view from the road, with the planted roof terrace and the bridge.
06  /  Studio  /  Spring 2025

Triangle Commons

A multi-purpose building for the New York Botanical Garden: triangular pavilions on slender columns, rotated off one triangular grid, stepping down a slope to the water and bridging the road beside it.

Year
Spring 2025
Type
Sophomore studio / Multi-purpose building
Location
New York Botanical Garden, Bronx, NY
Tools
Rhino, rendering, Photoshop, physical model

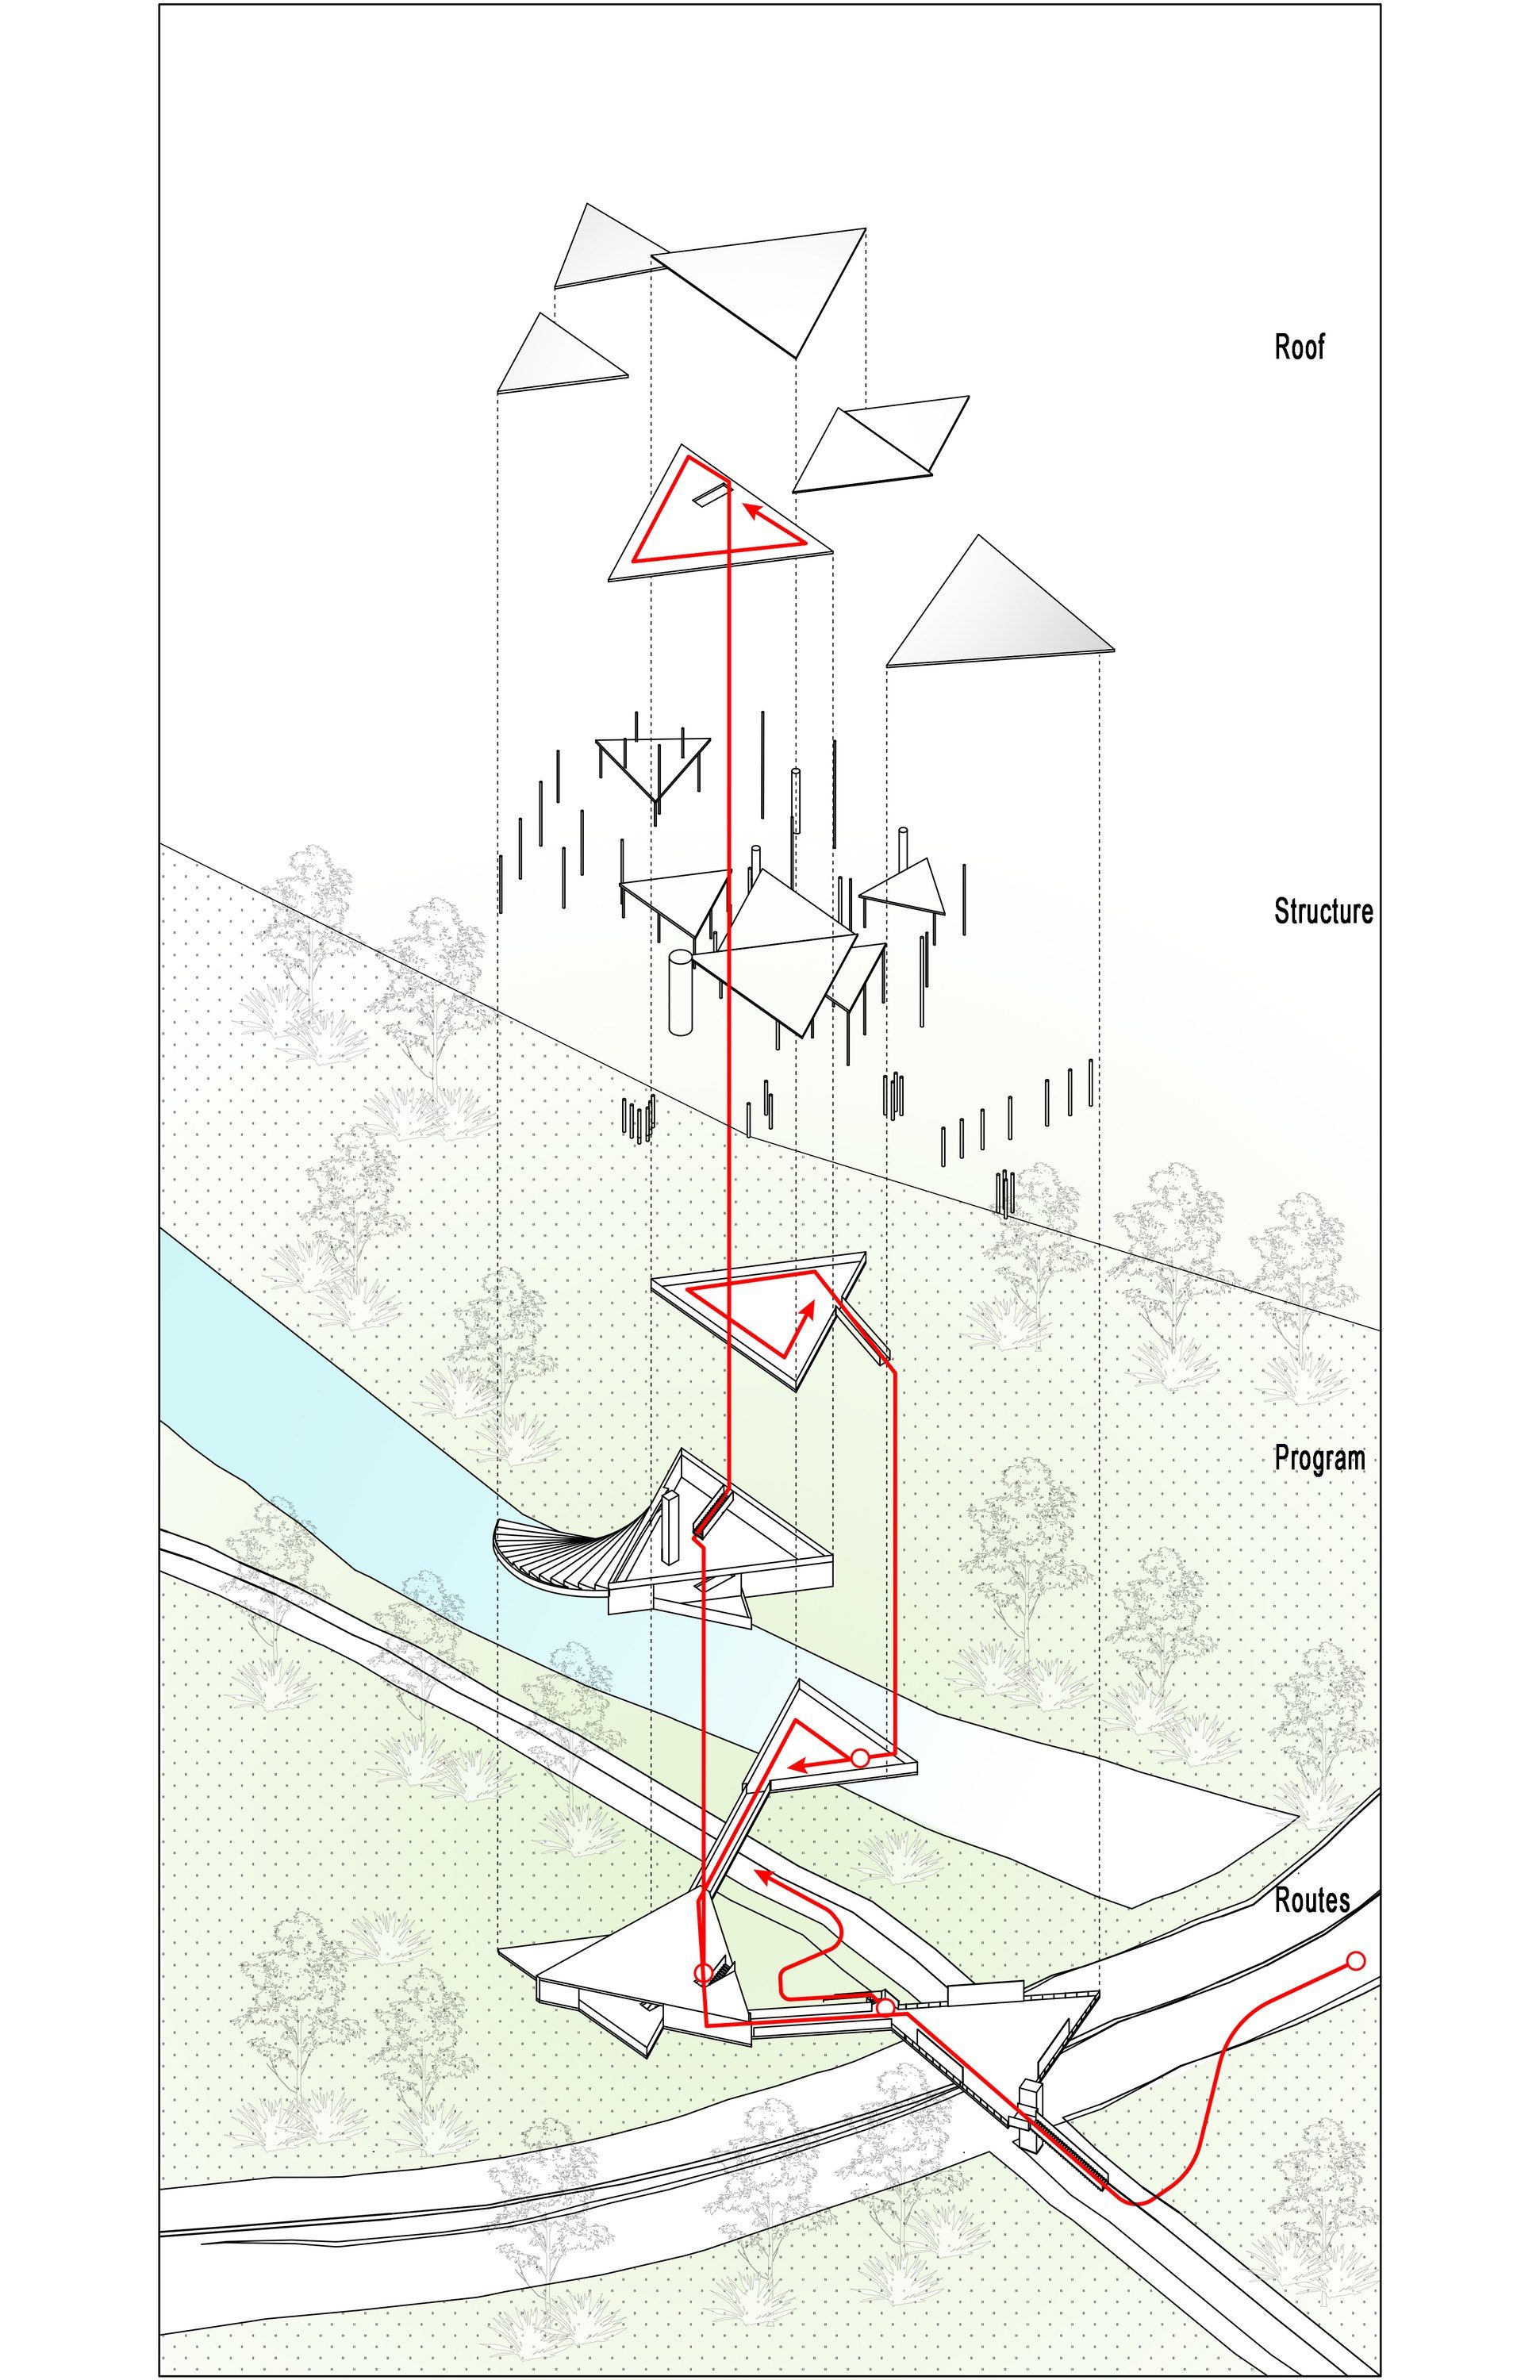
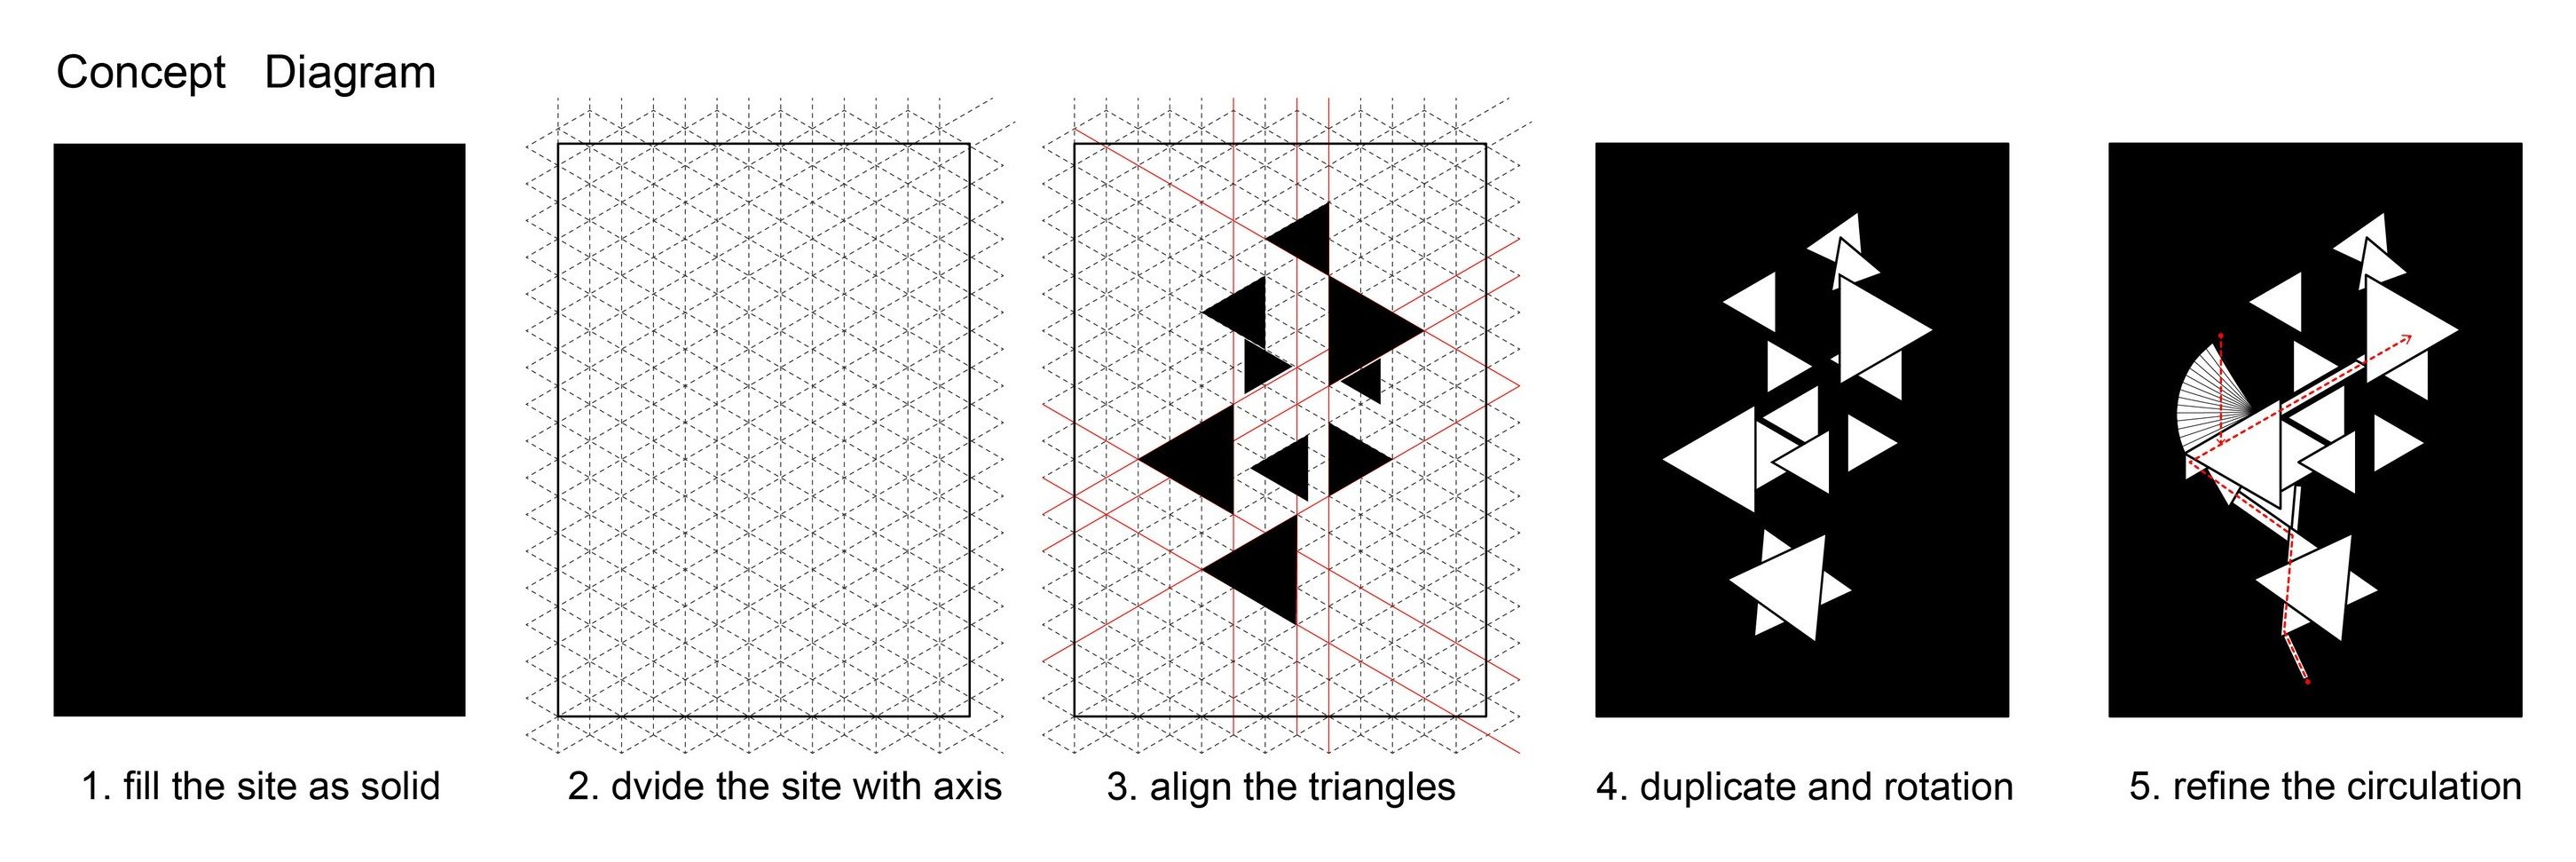
On a slope in the New York Botanical Garden in the Bronx, between a road and the water, the site is first filled as a solid, then cut by a triangular grid. Triangles are aligned to the grid, duplicated and rotated, and the leftover gaps become a continuous route: up from the road, over a bridge, through the decks and down to the water.

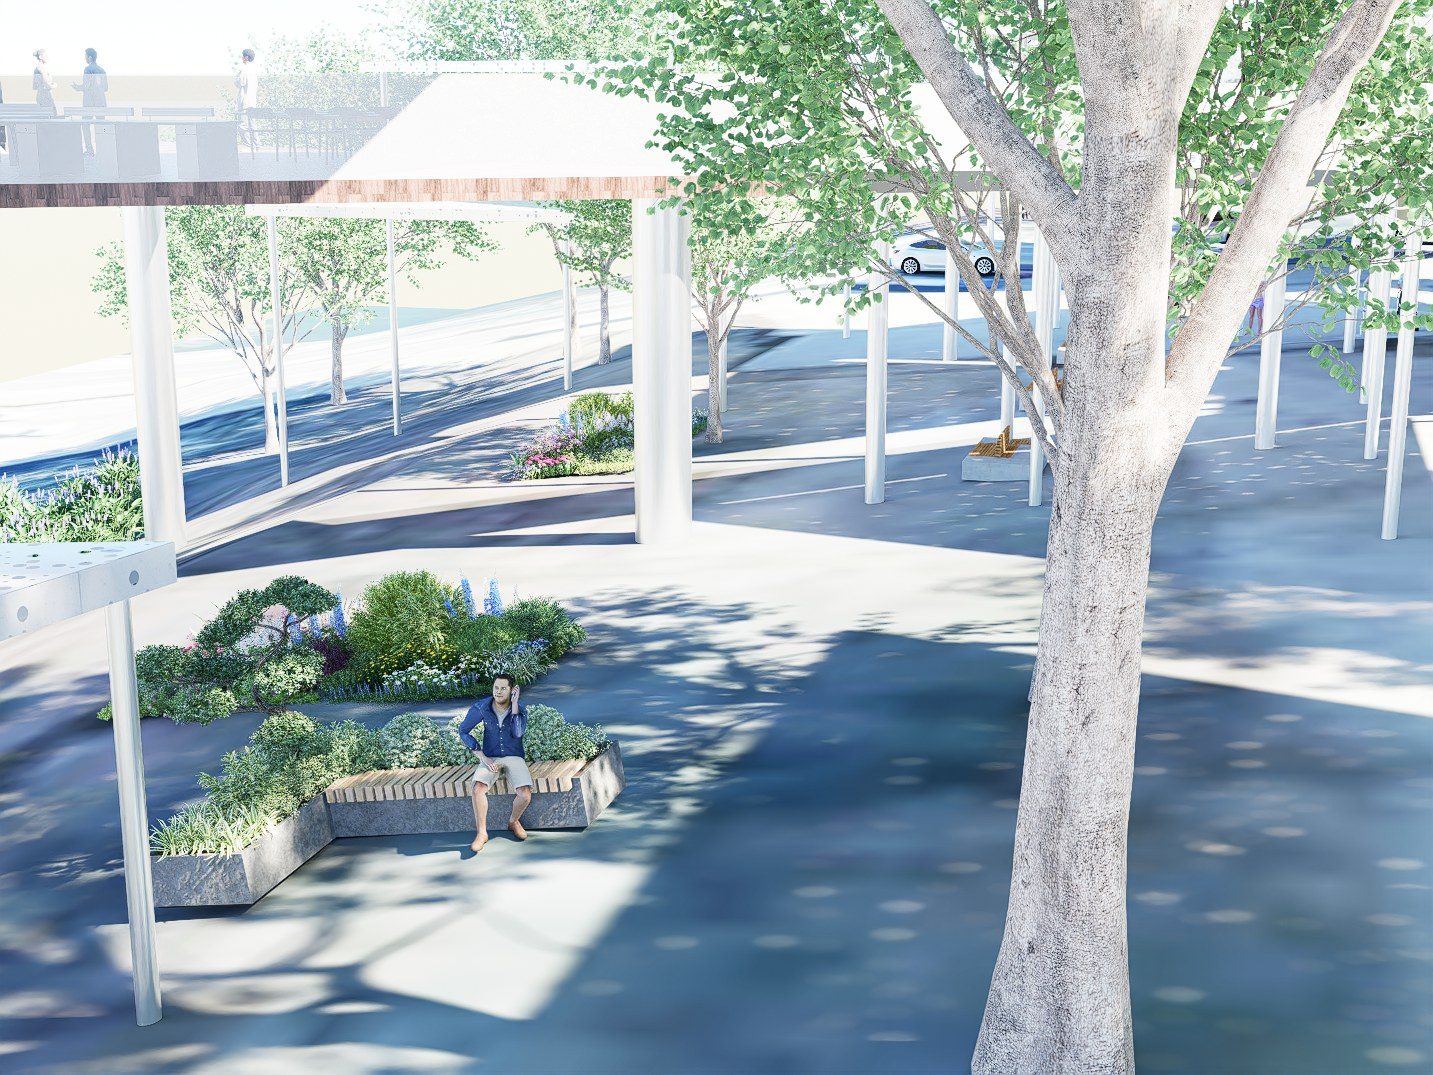
Enclosed triangles hold a library, workspaces and a cafe deck with planted roofs. Between them, perforated dark canopies on a forest of thin white columns shade an open plaza, where the light changes from morning to afternoon.

Design process

  1. Triangular slope siteBetween a road and the water
  2. Fill the site as a solidStart from the whole volume
  3. Divide the site with axesA triangular grid cuts the solid
  4. Align, duplicate and rotateGaps open between the triangles
  5. Refine the circulationThe leftover gaps become a route
  6. Lift into the gardenSlender columns, stepping down

From grid to pavilions

Scroll to unfold it, drag to turn it

Triangles drawn on a site grid, duplicated and rotated, then lifted above the garden on a forest of slender columns.

    Loading model…
    1. 04Perforated canopies
    2. 03Library · green roof
    3. 02Multipurpose classroom
    4. 01Bridge pavilion
    Exploded massing: roofs, structure, program and routes.

    Light under the canopies

    The dark roof triangles are perforated, so the plaza below is lit by moving spots of sun. The three views follow the same space through a day.
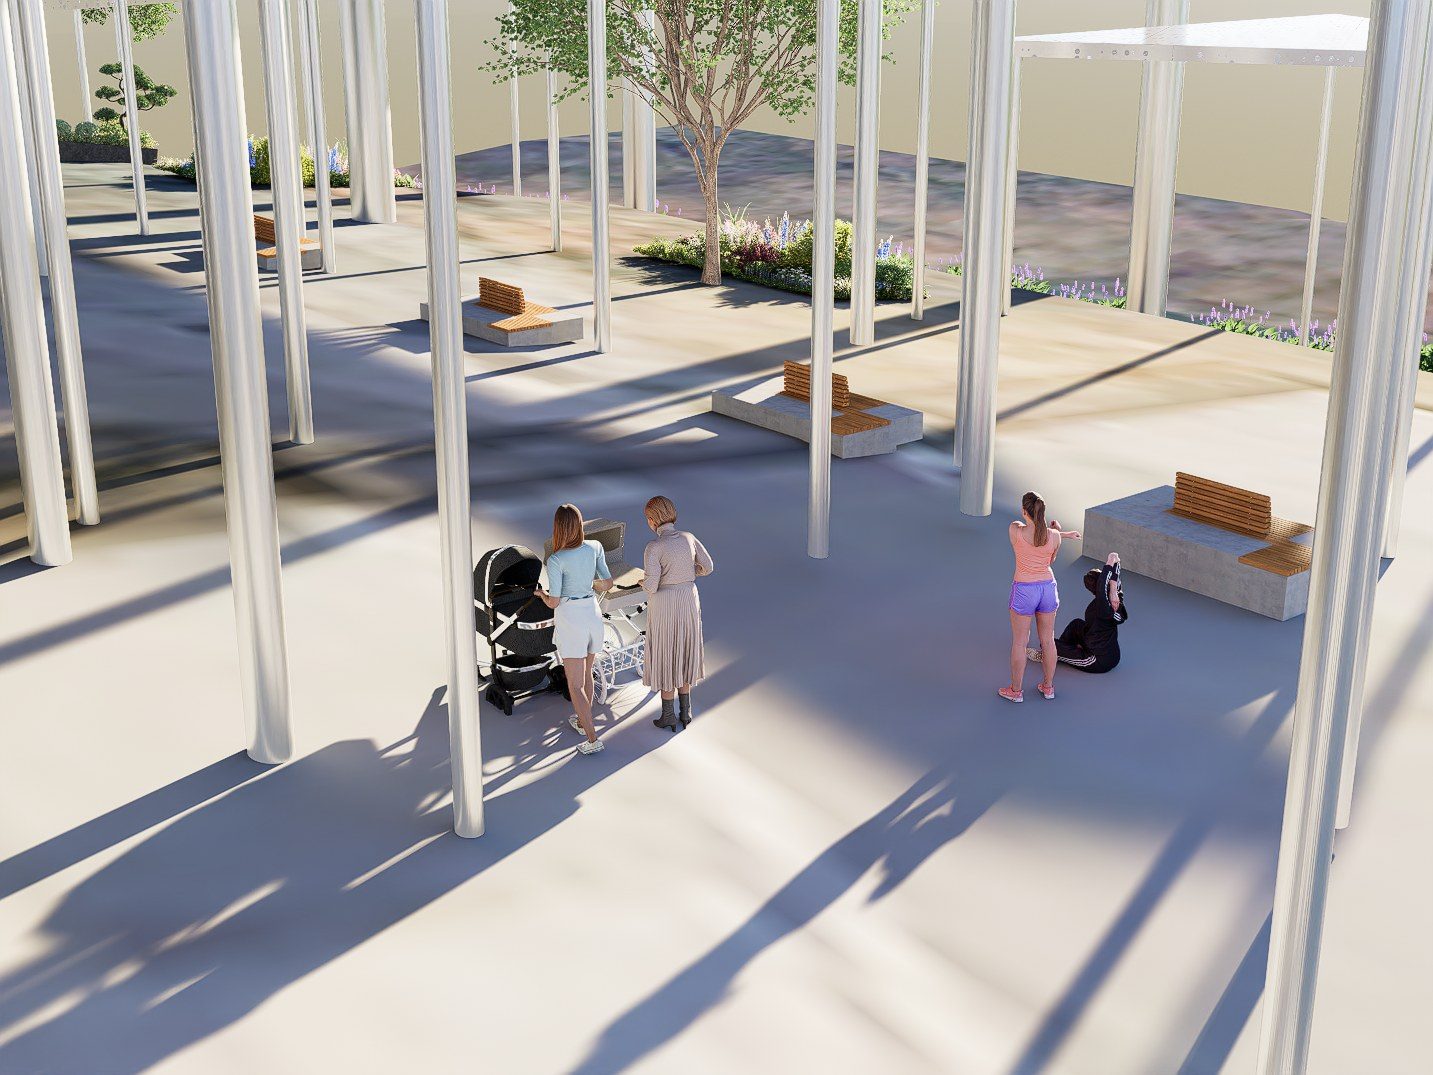
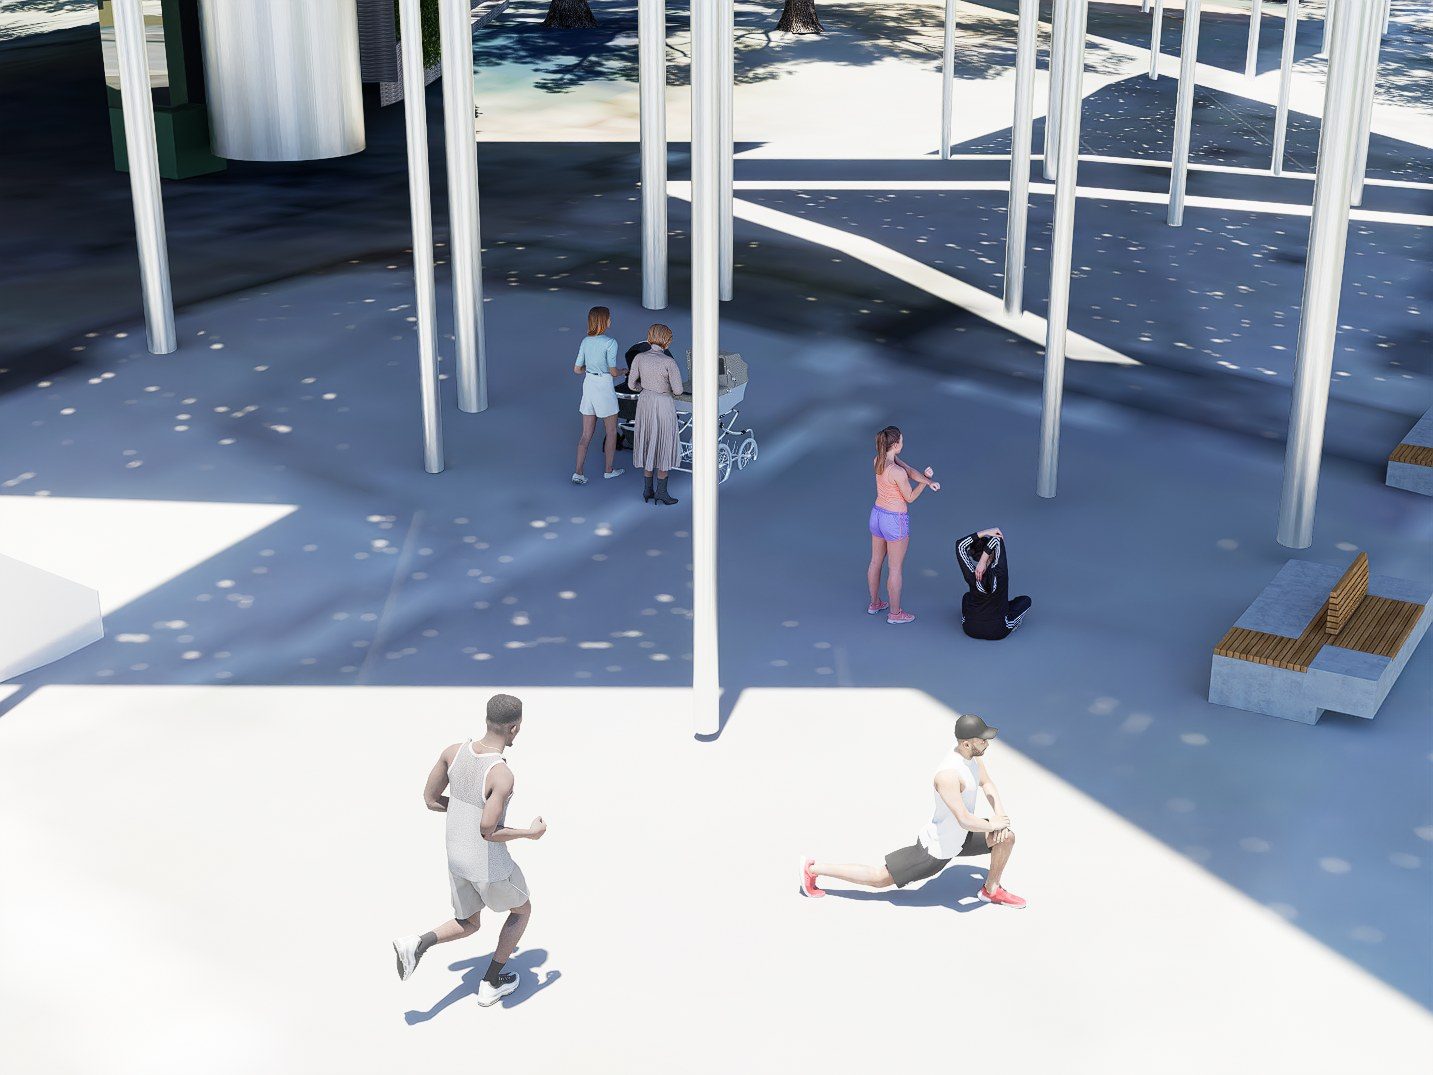
    6 am.
    12 pm.
    3 pm.

    Plans and sections

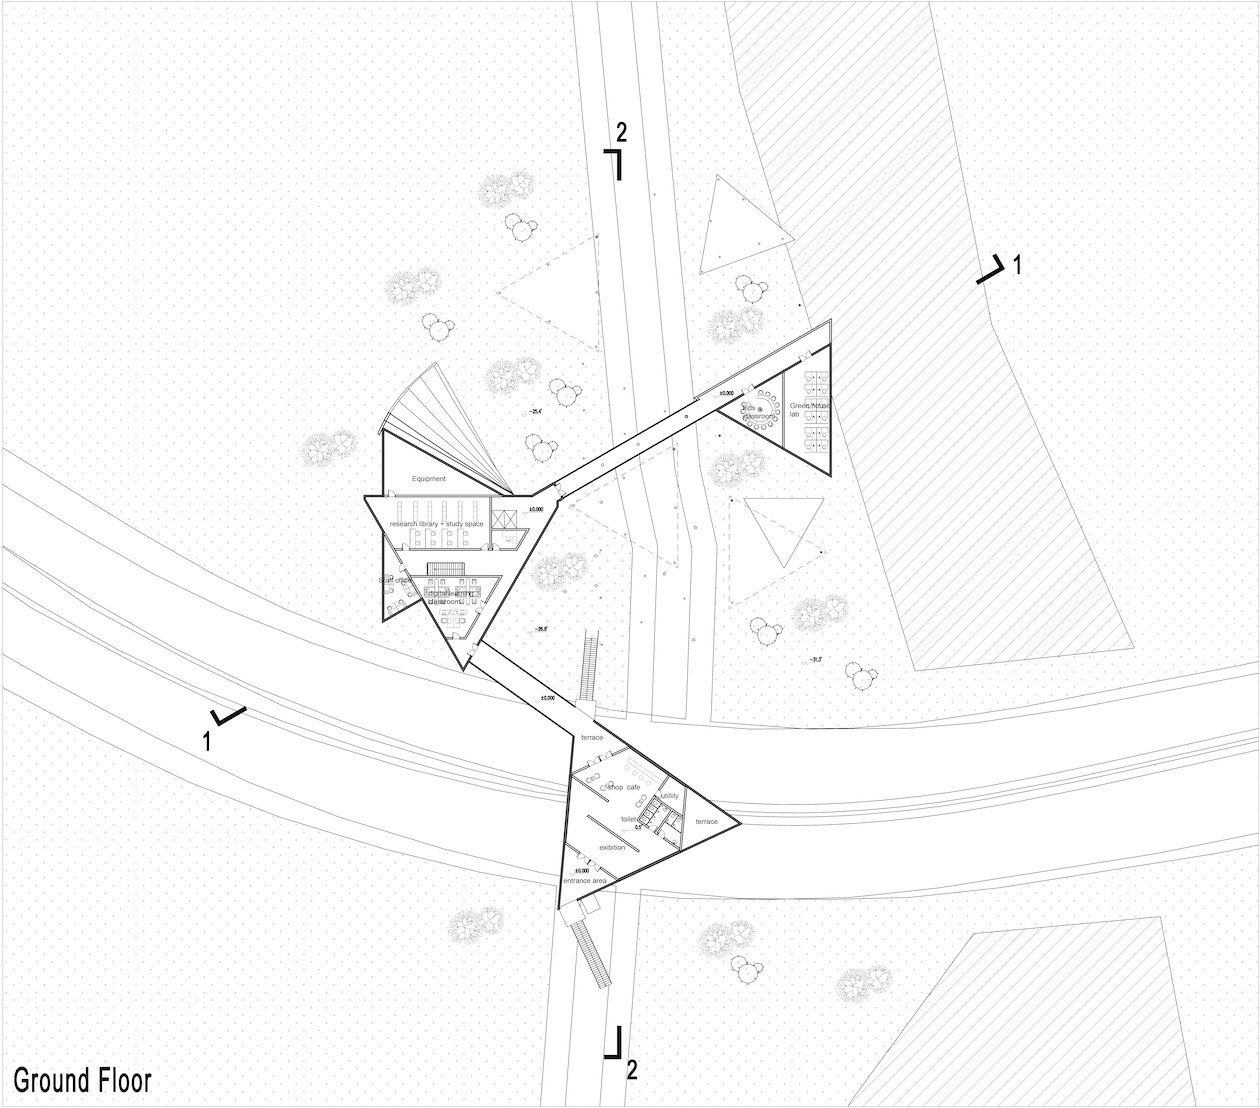
    Ground floor plan.
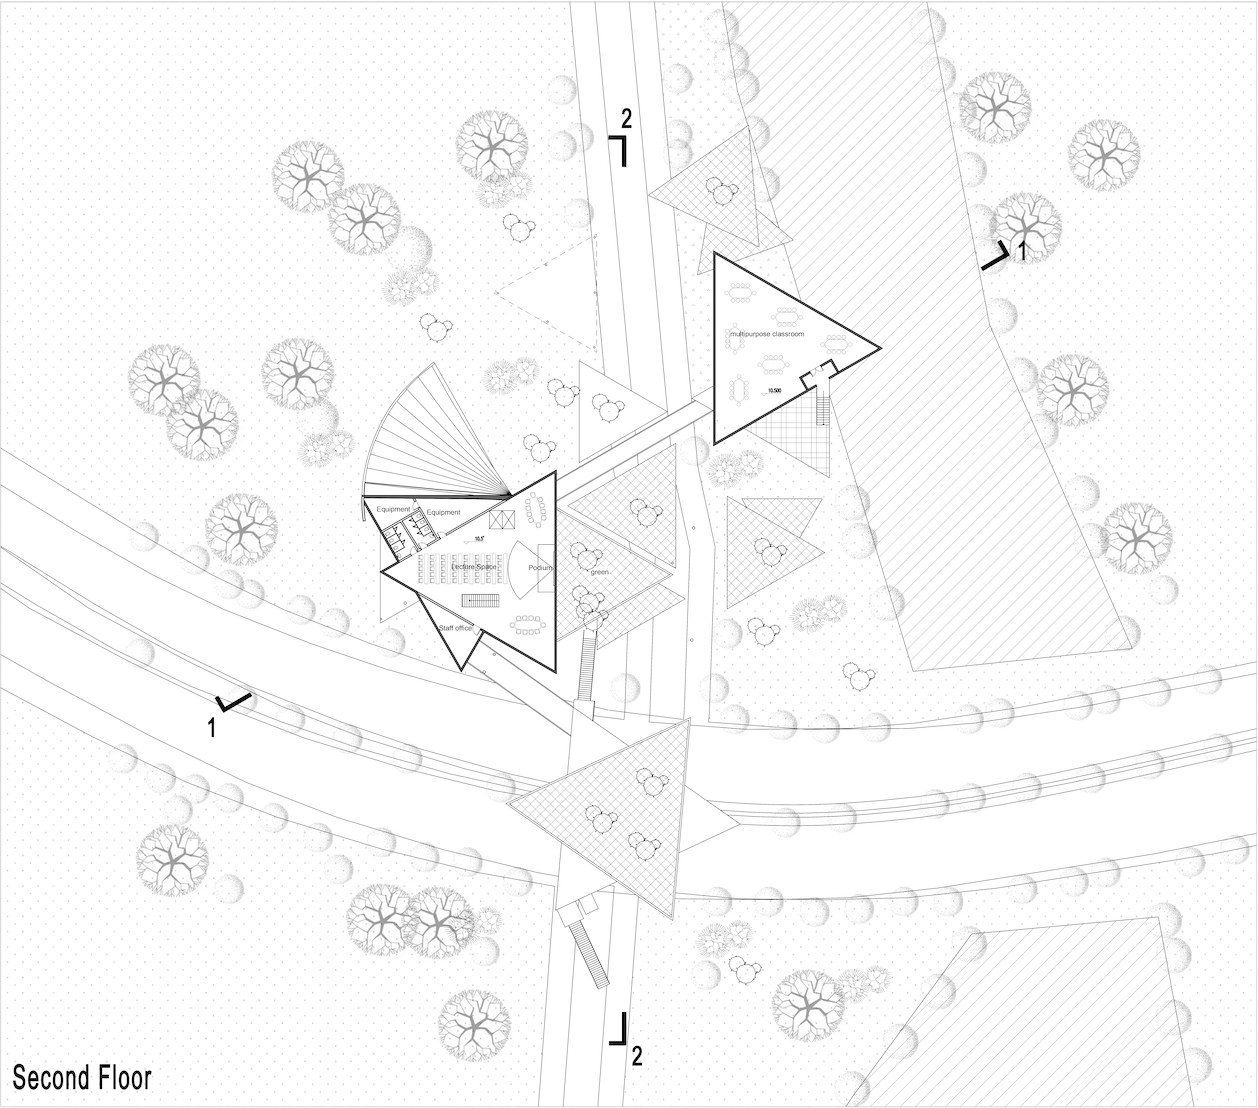
    Second floor plan.
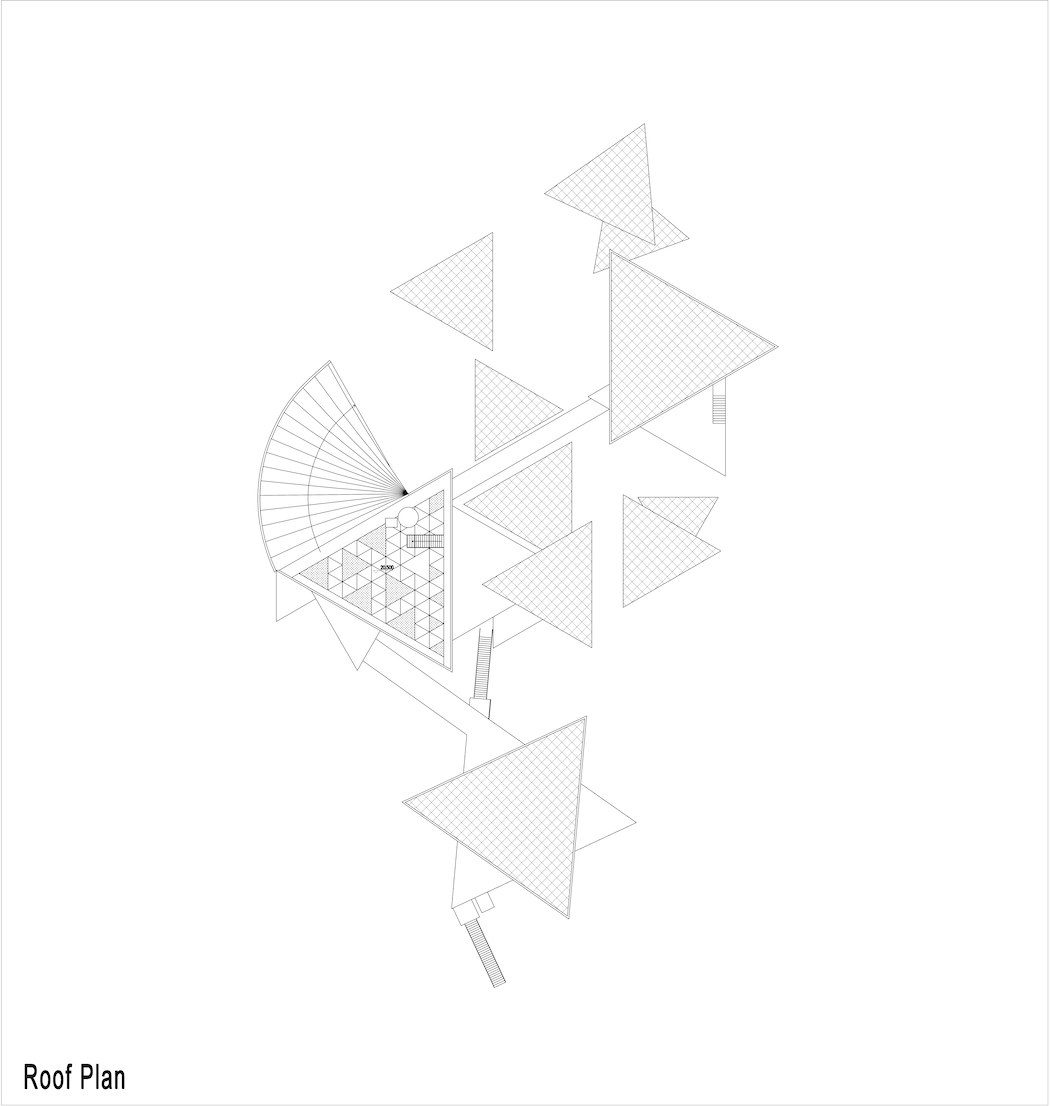
    Roof plan.
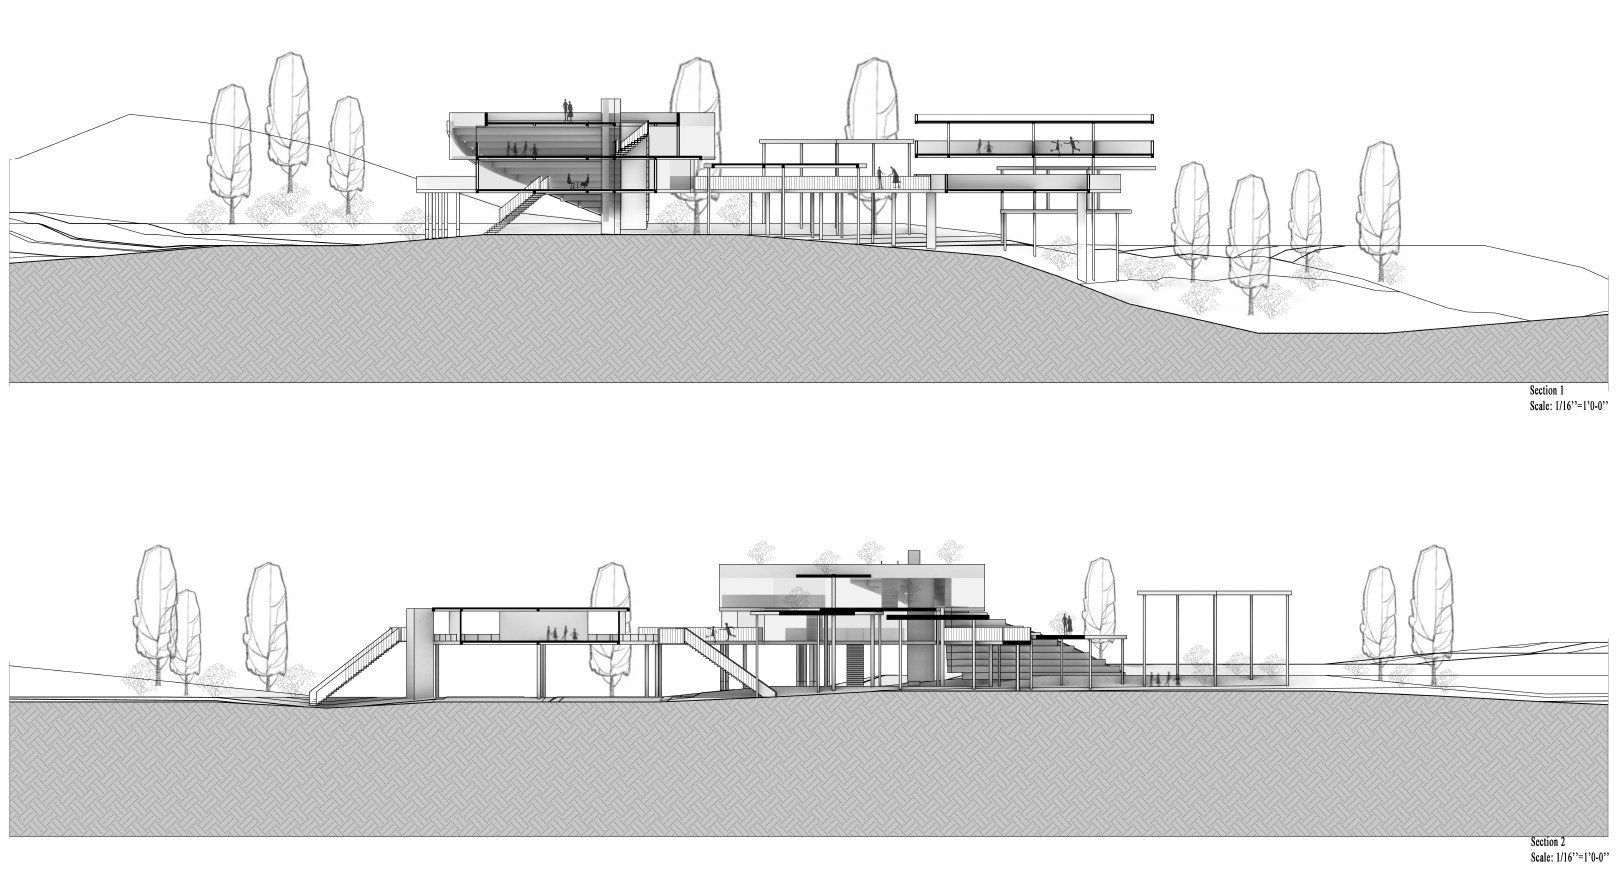
    03.1Site sections 1 and 2 across the slope
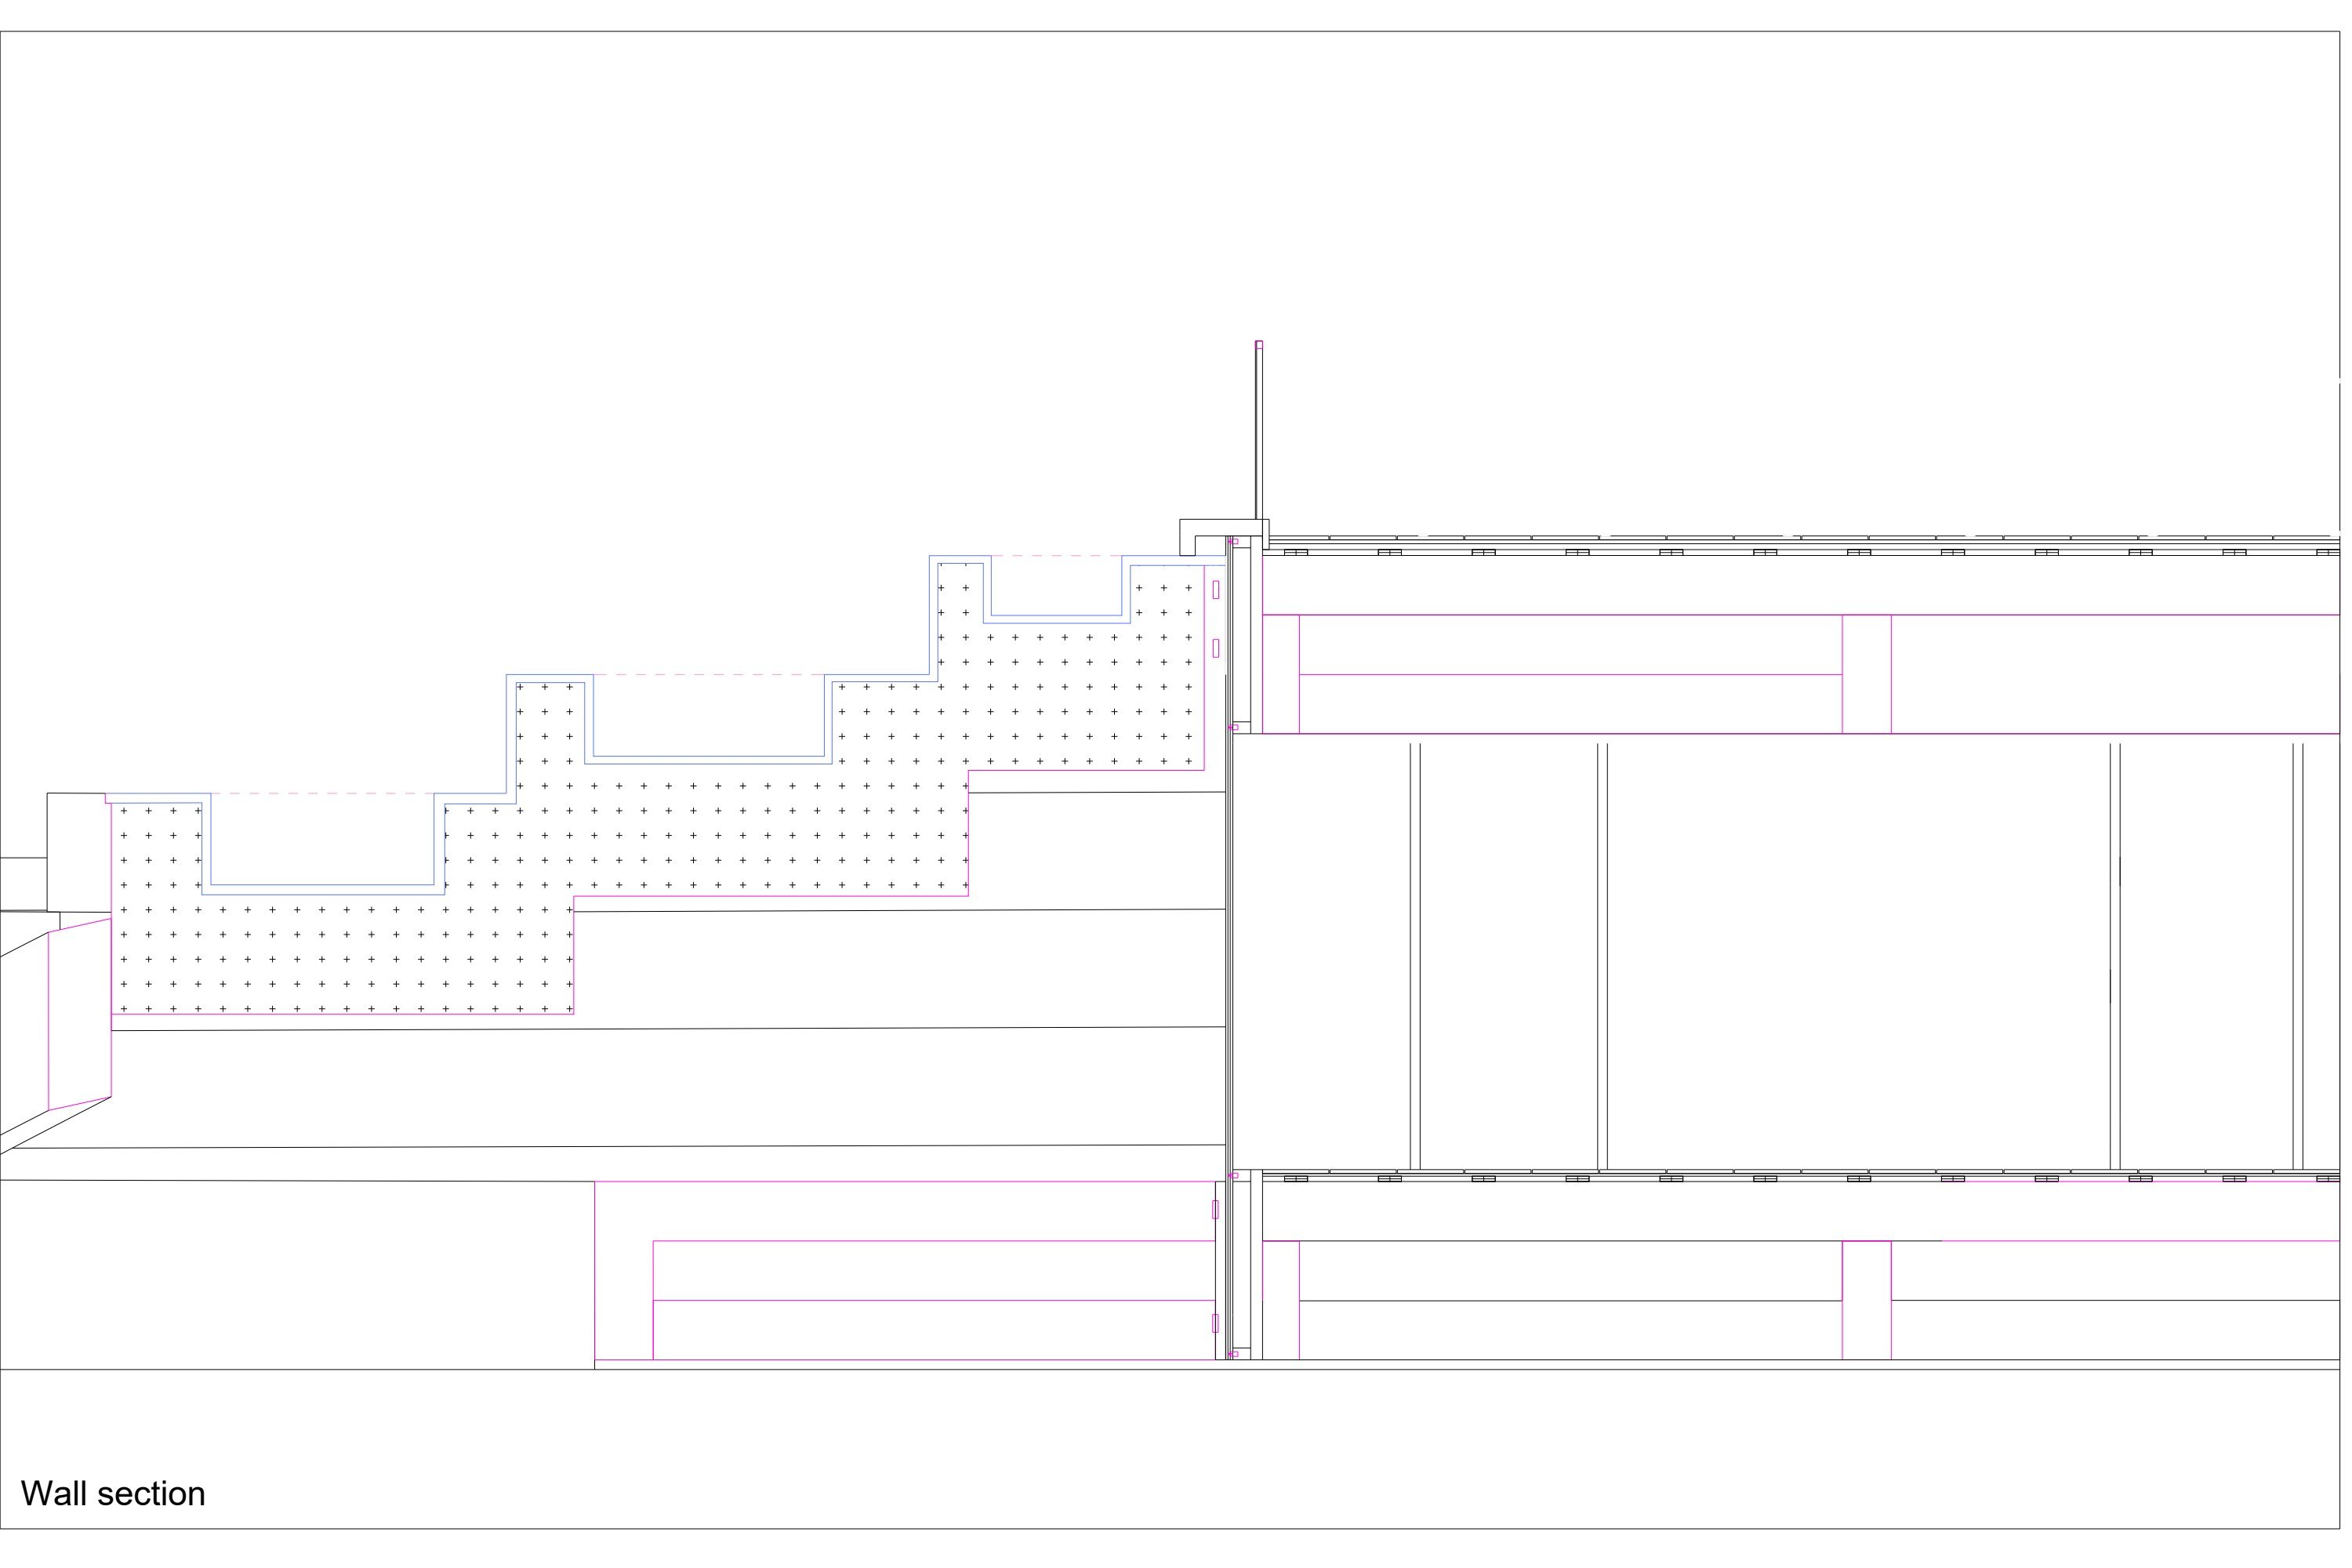
    Wall section: stepped planters on the roof terrace and the floor build-up.

    Inside the triangles

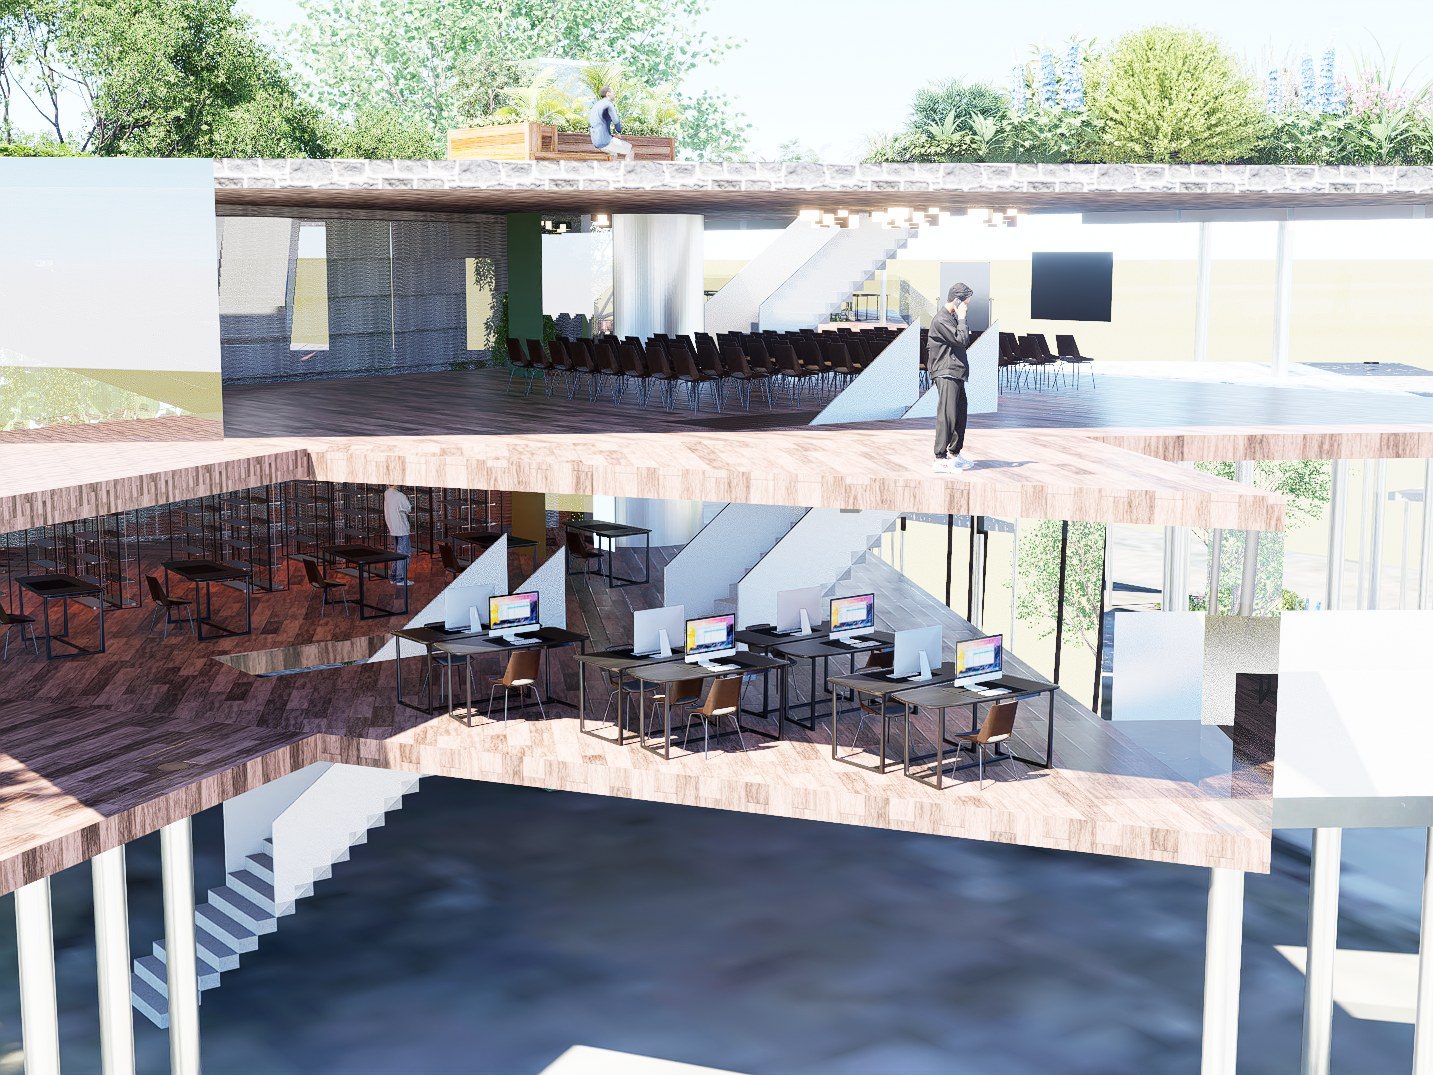
    Cut-away: workspace and library below, meeting room above.
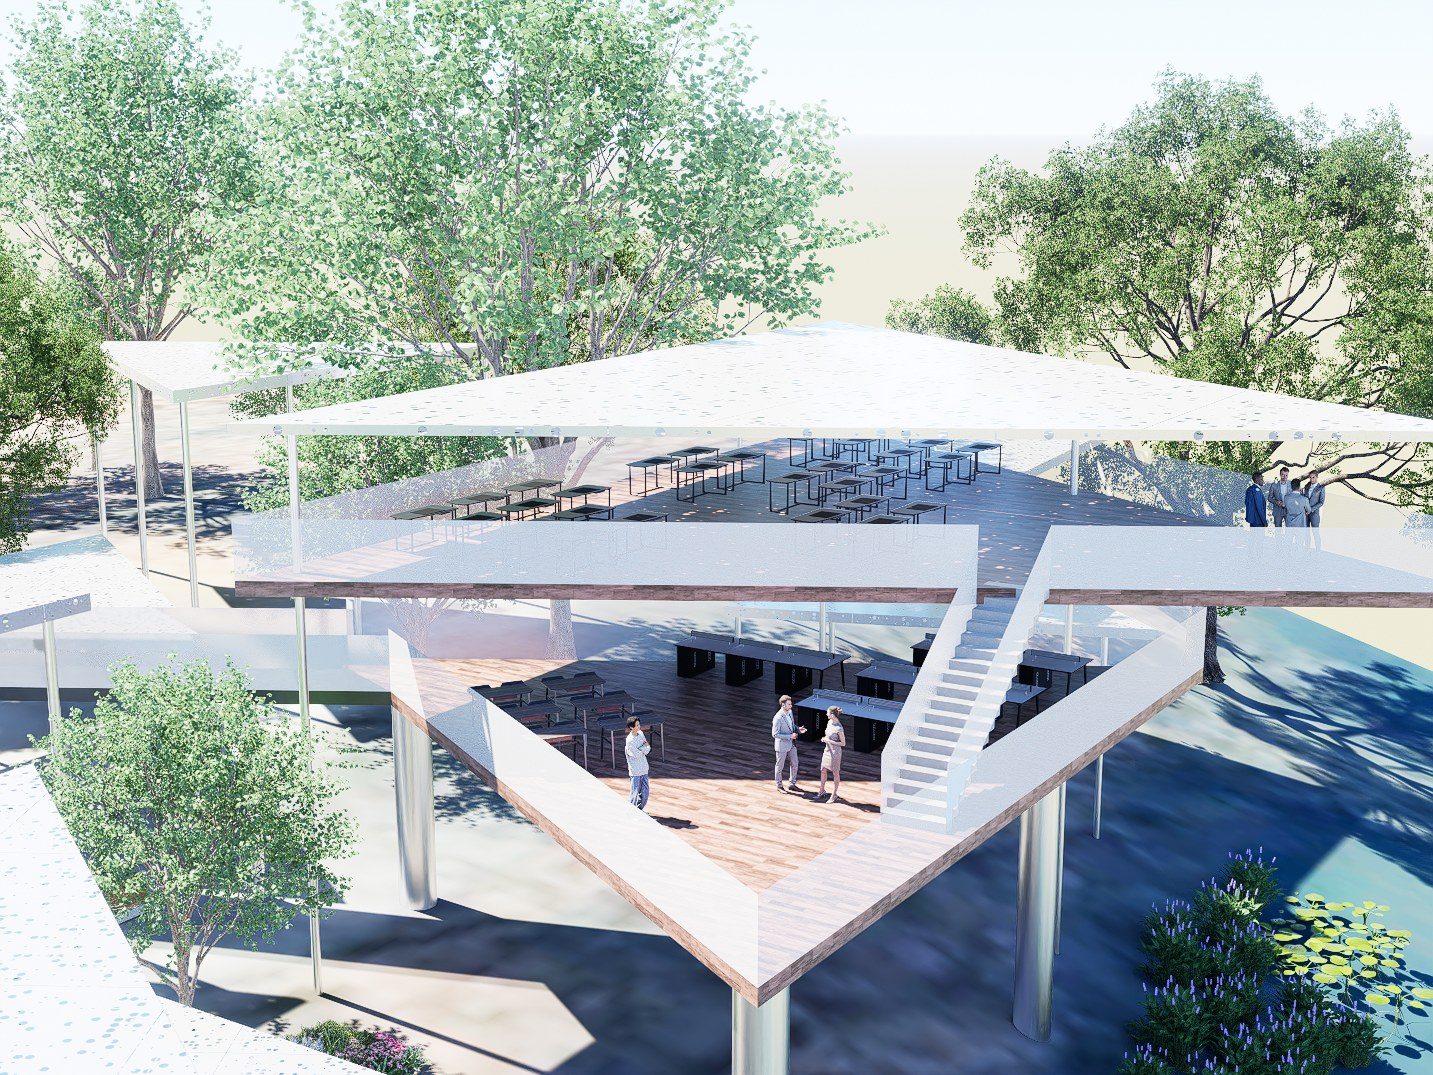
    Cafe deck under a white canopy.

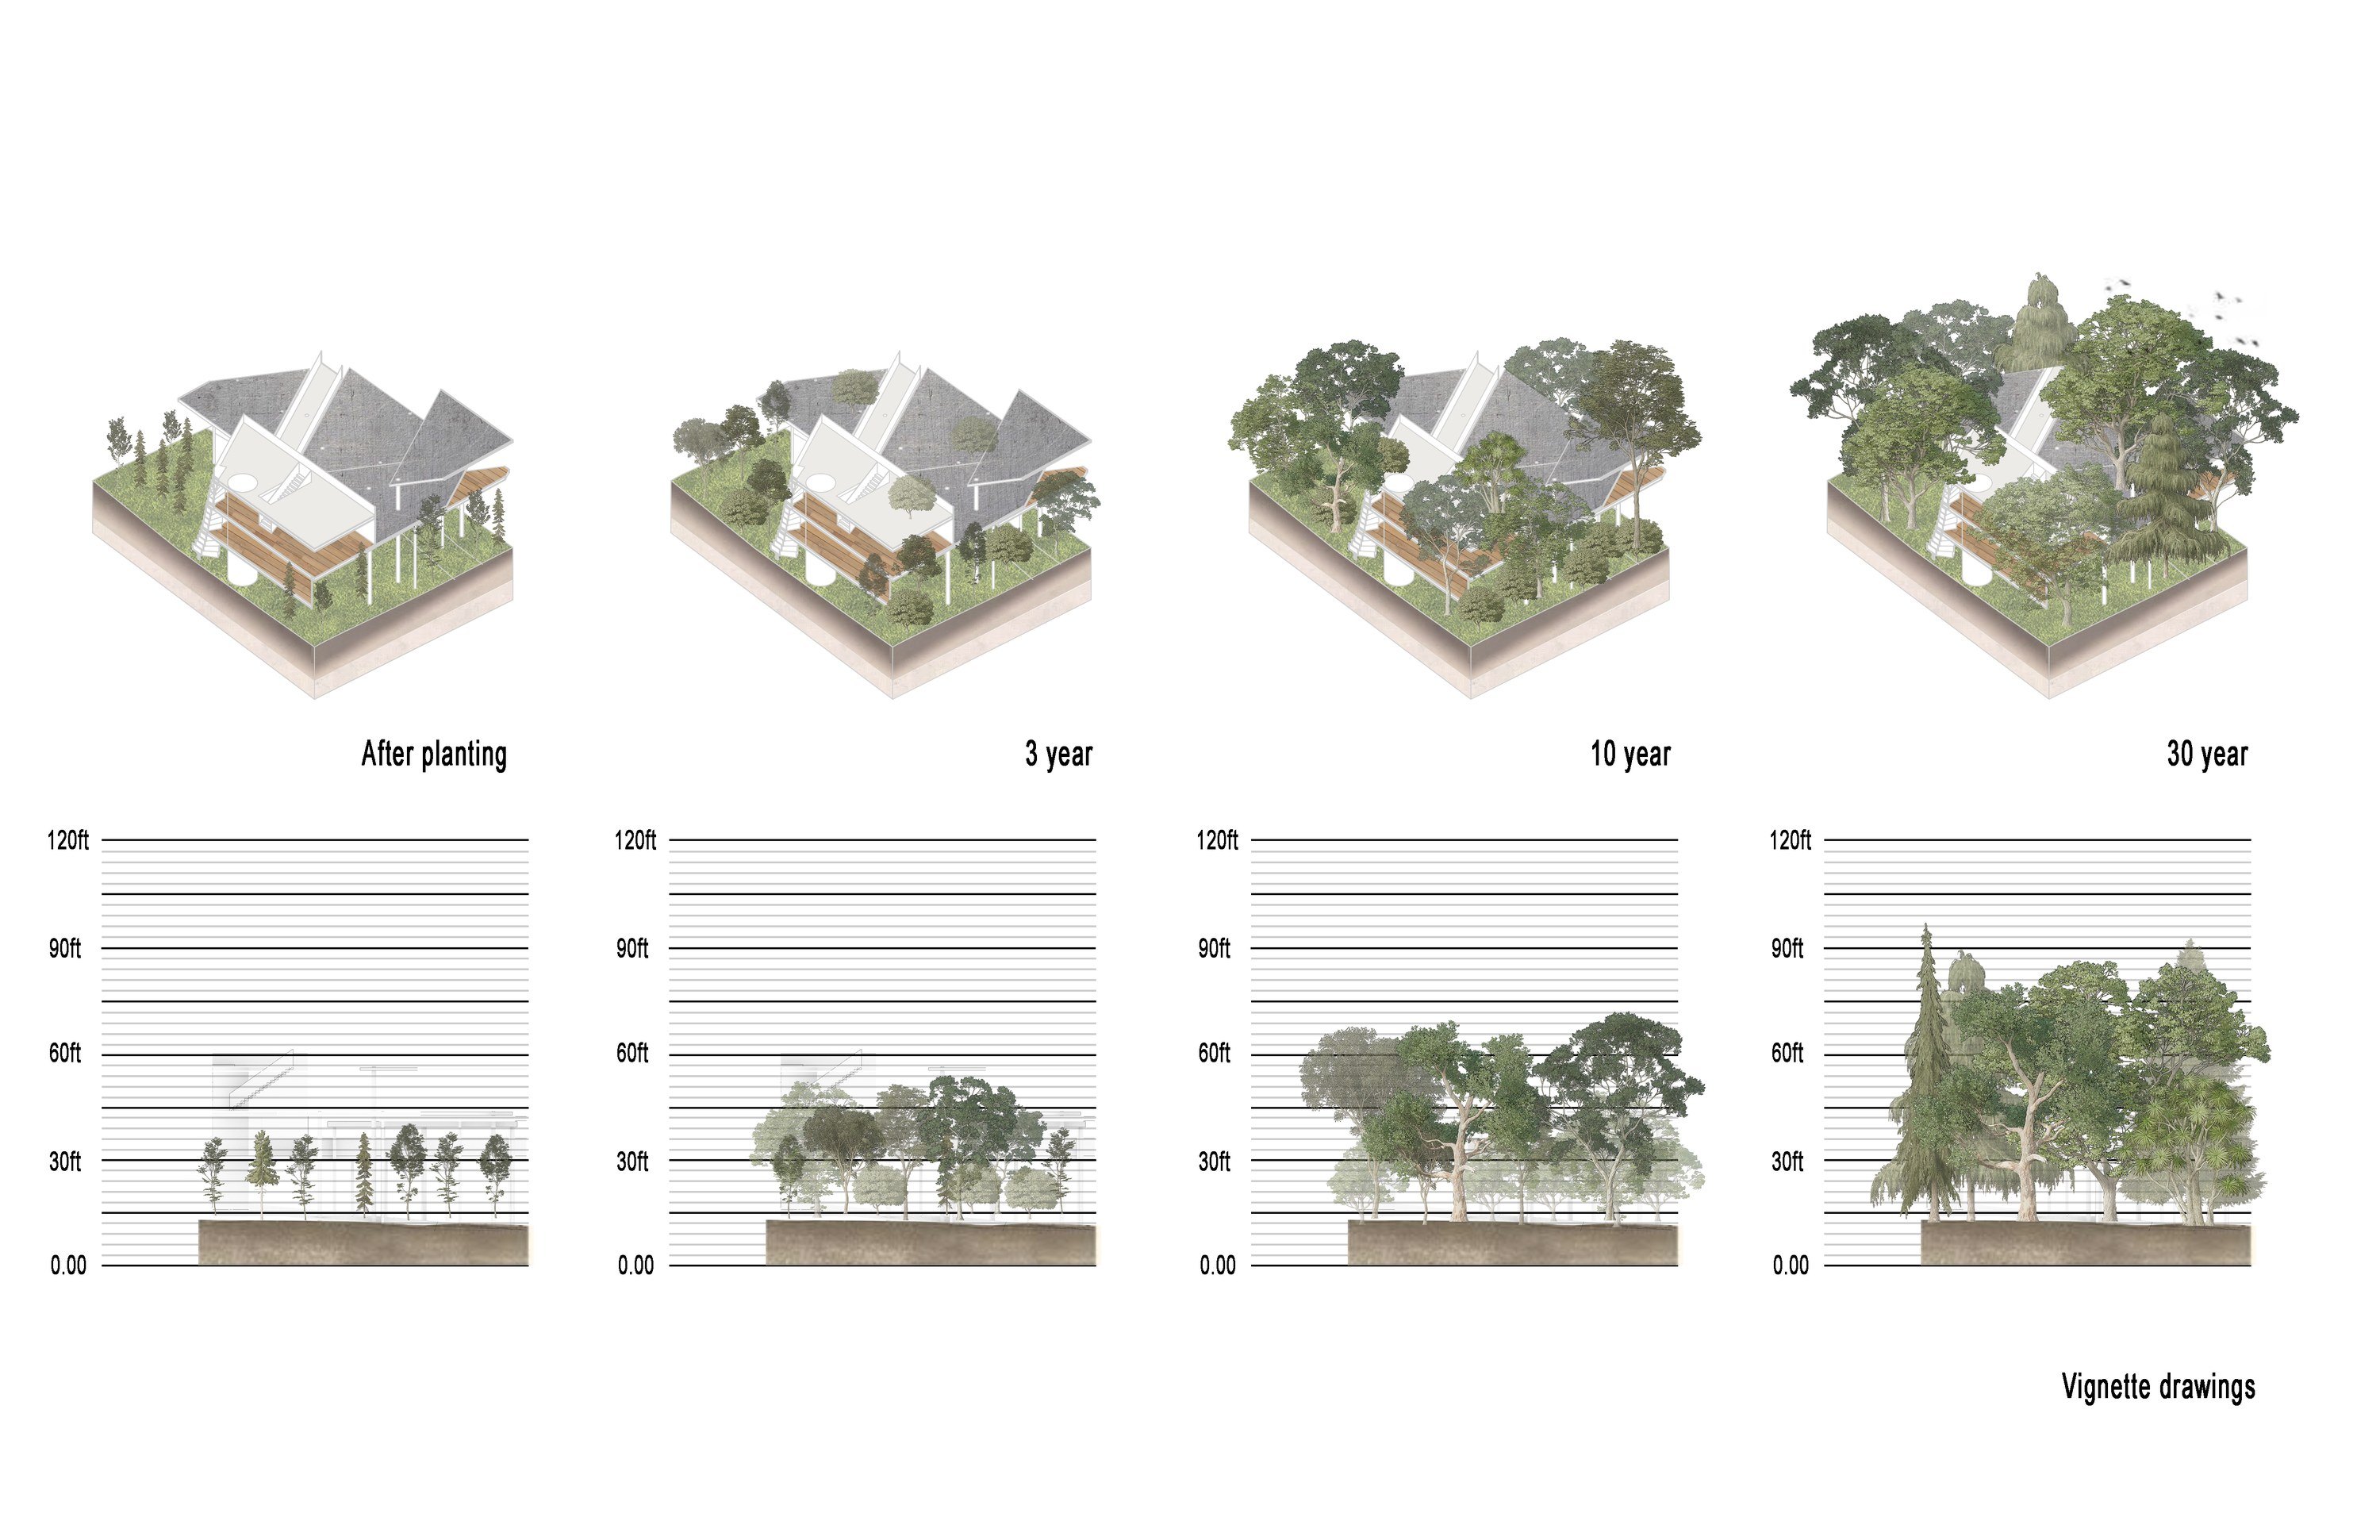
    Planting over time

    Vignettes after planting, at 3, 10 and 30 years.

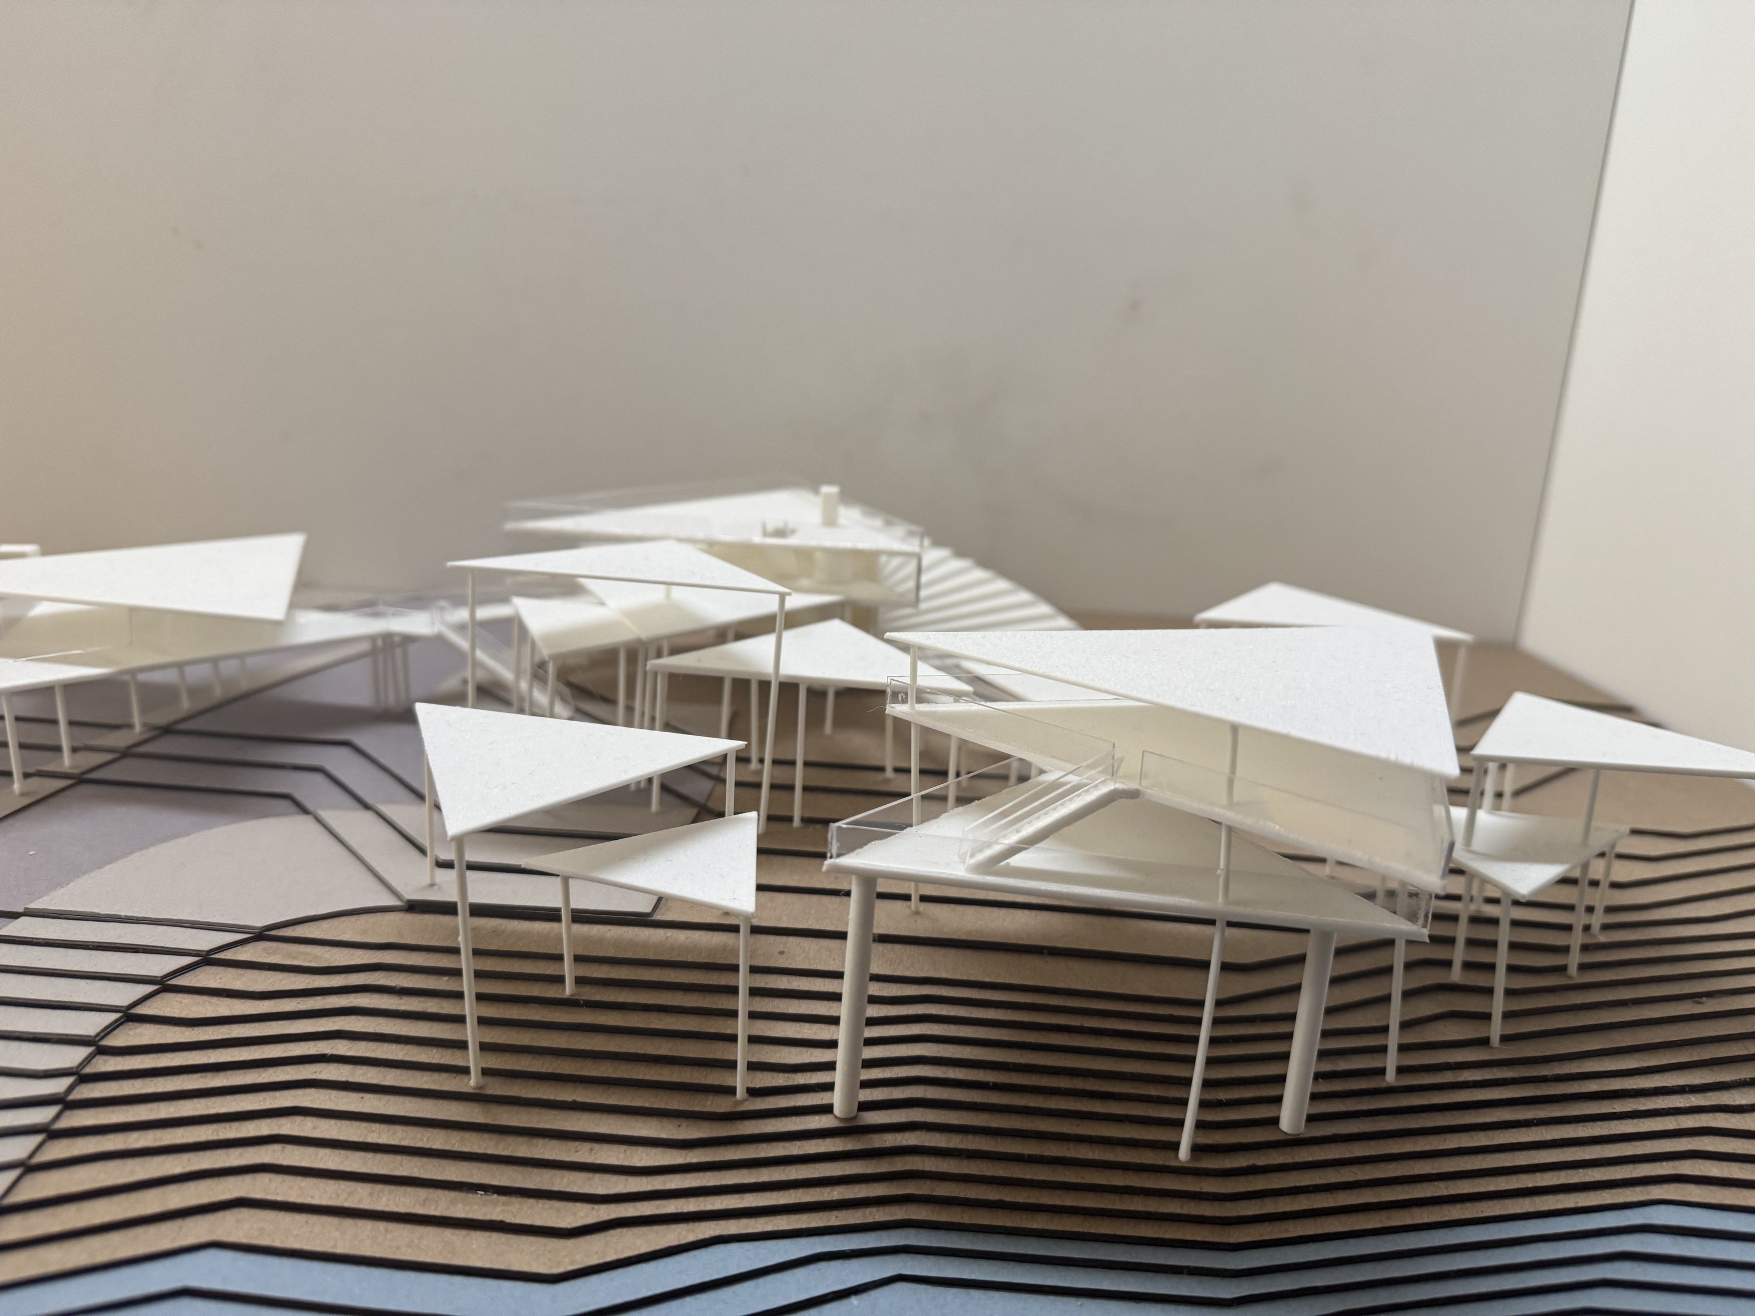
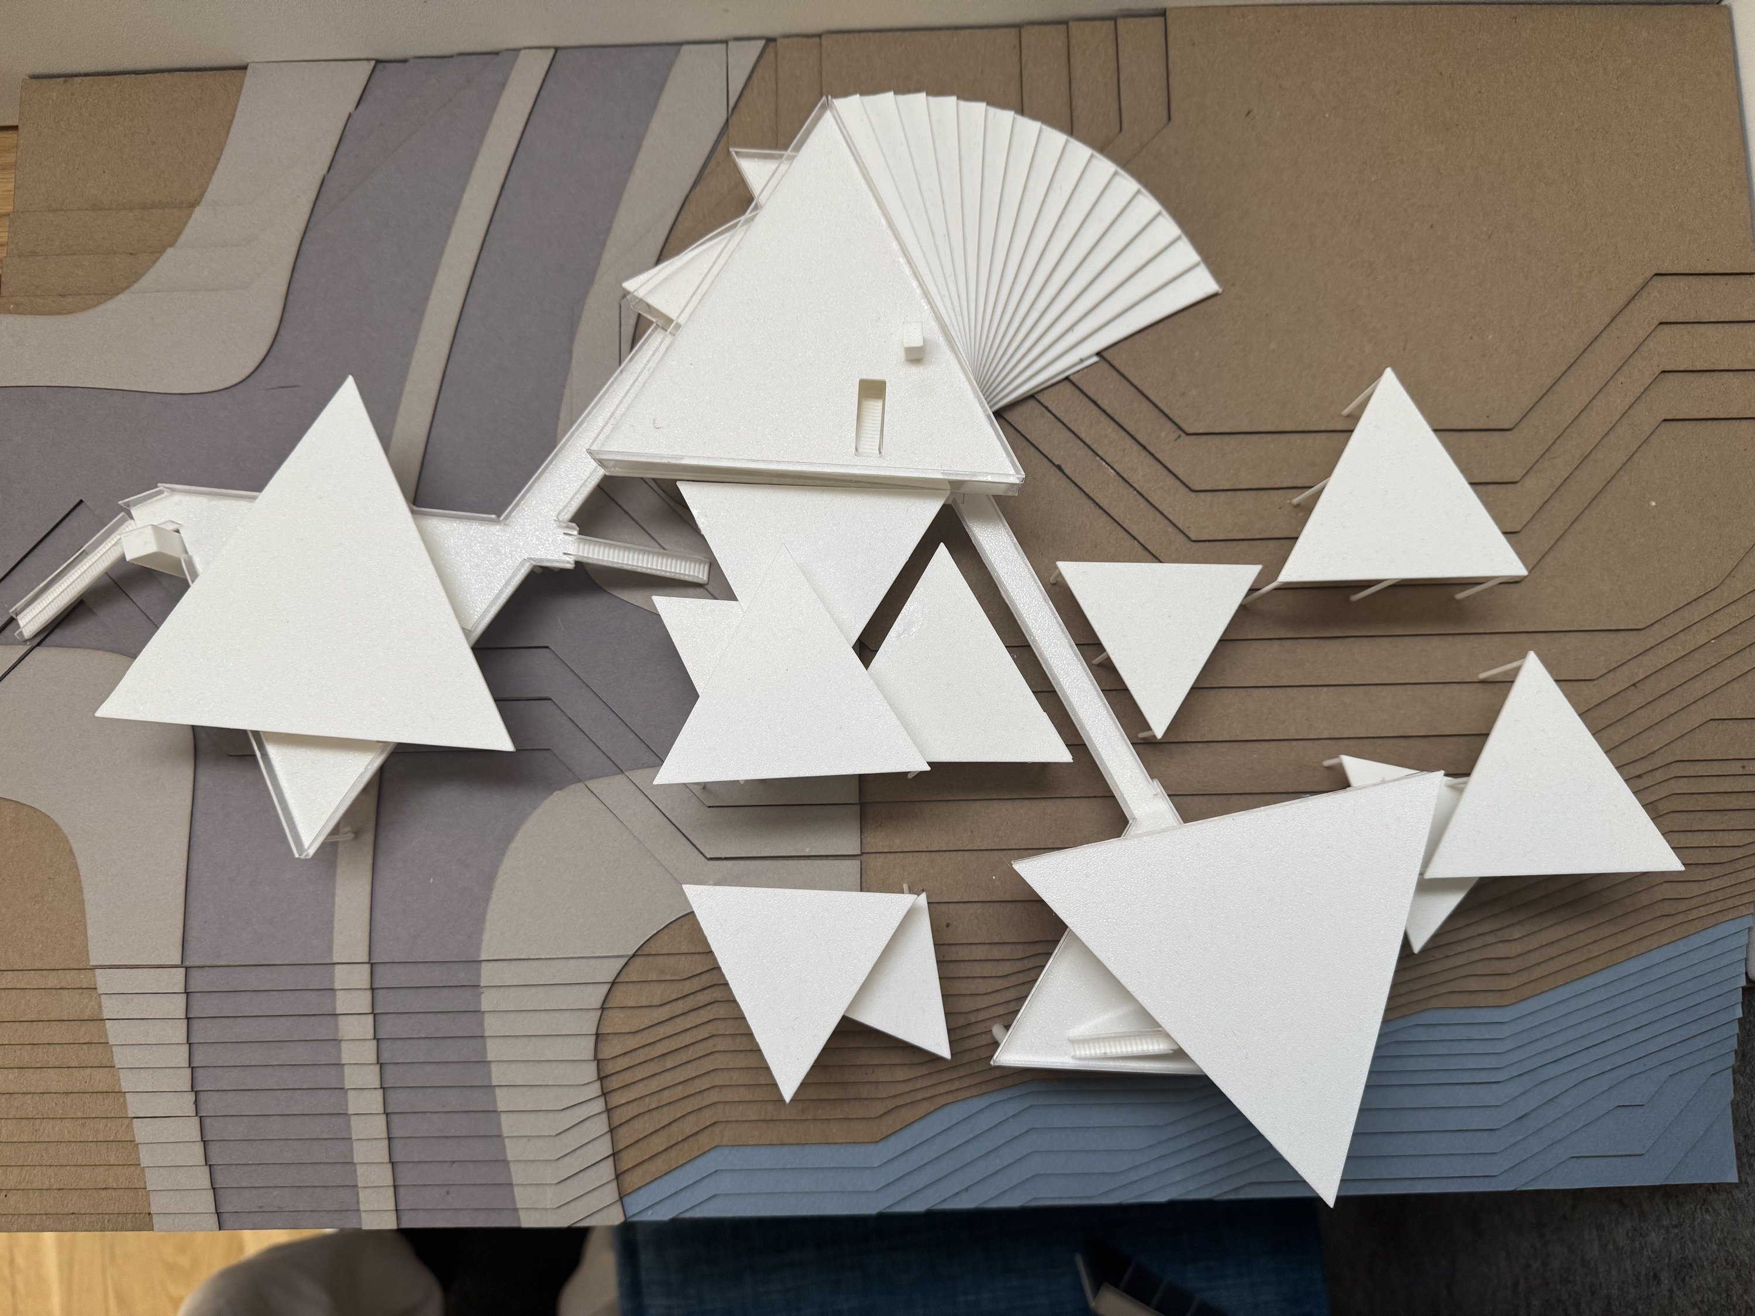
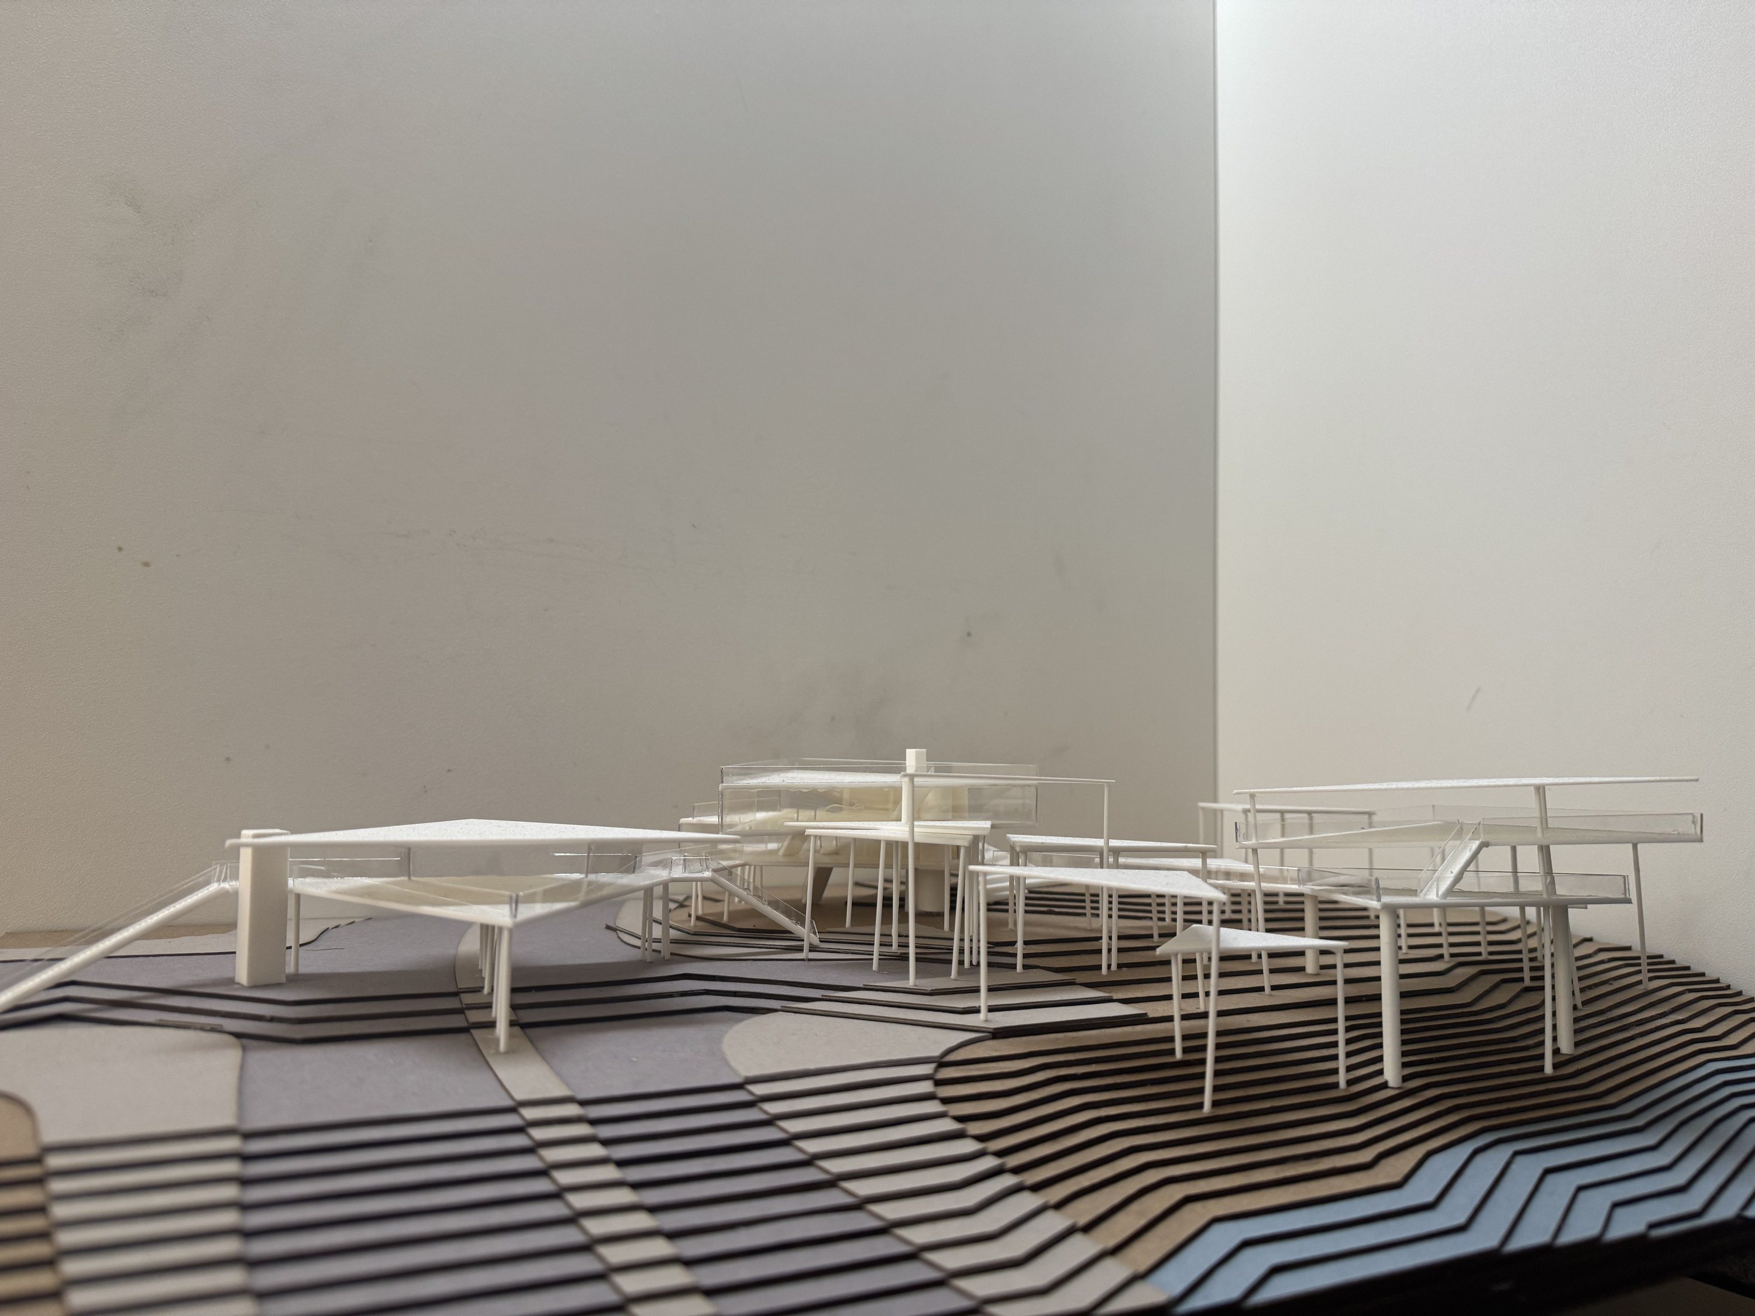
    Physical model

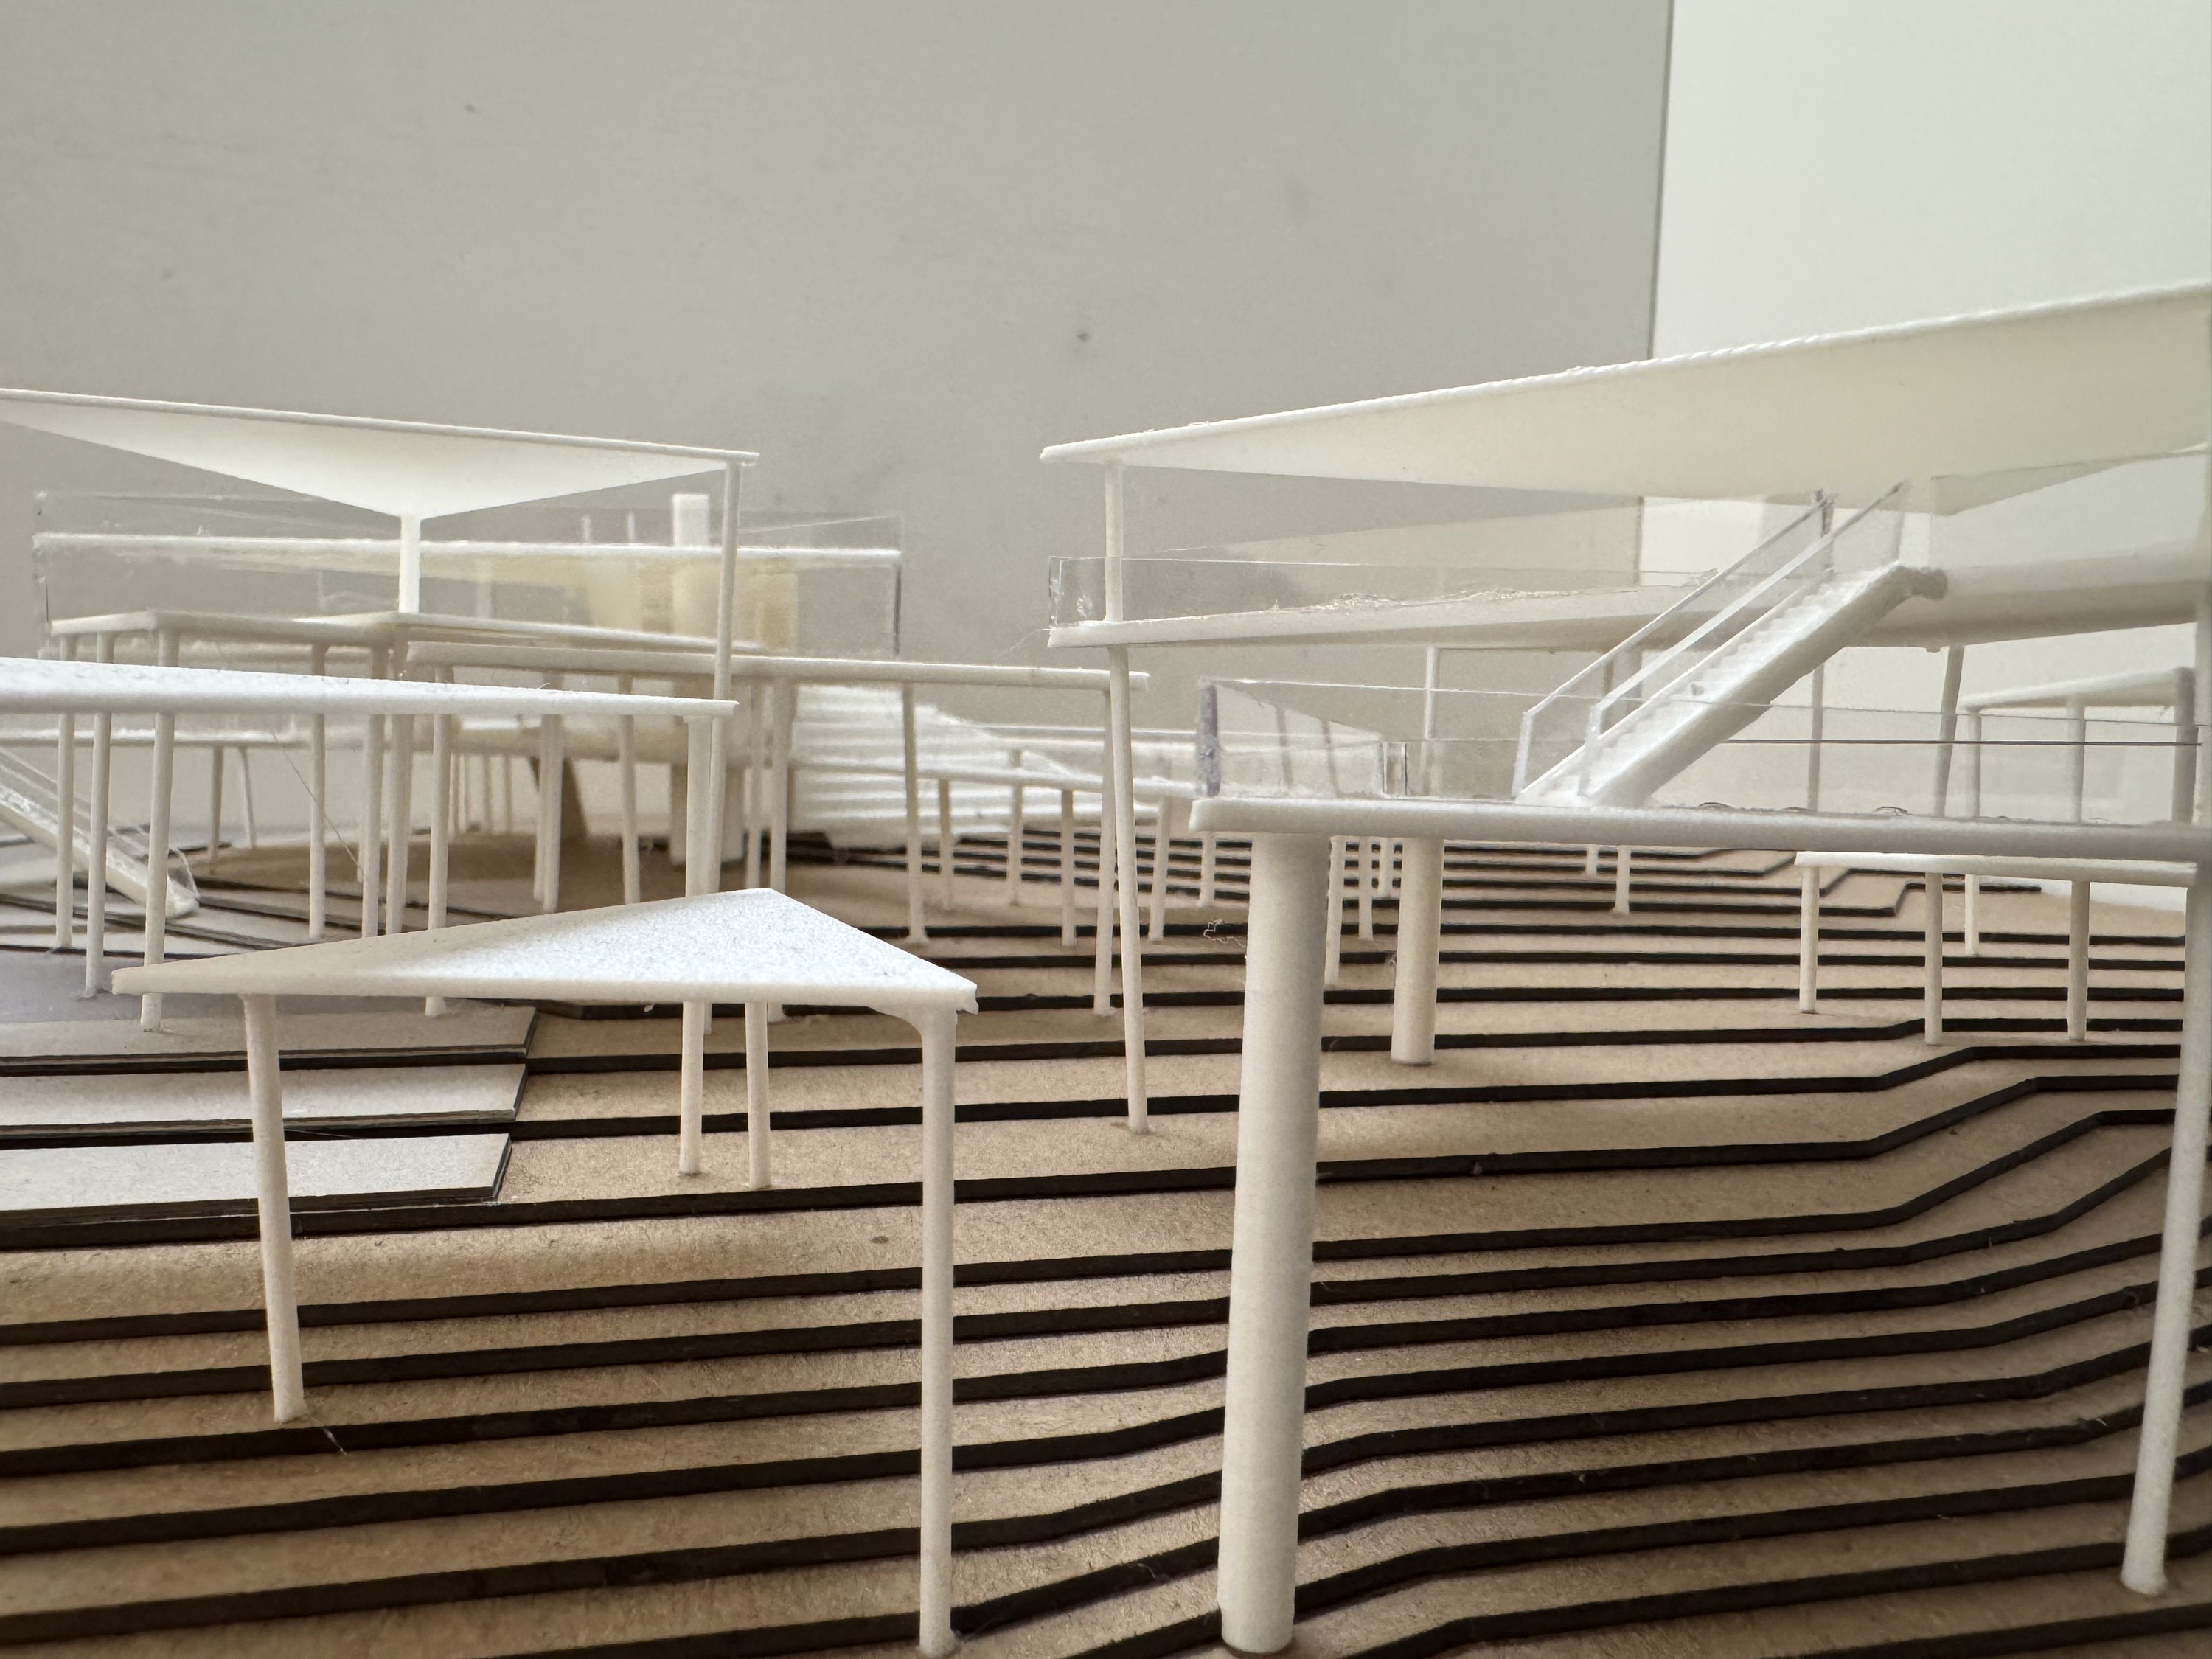
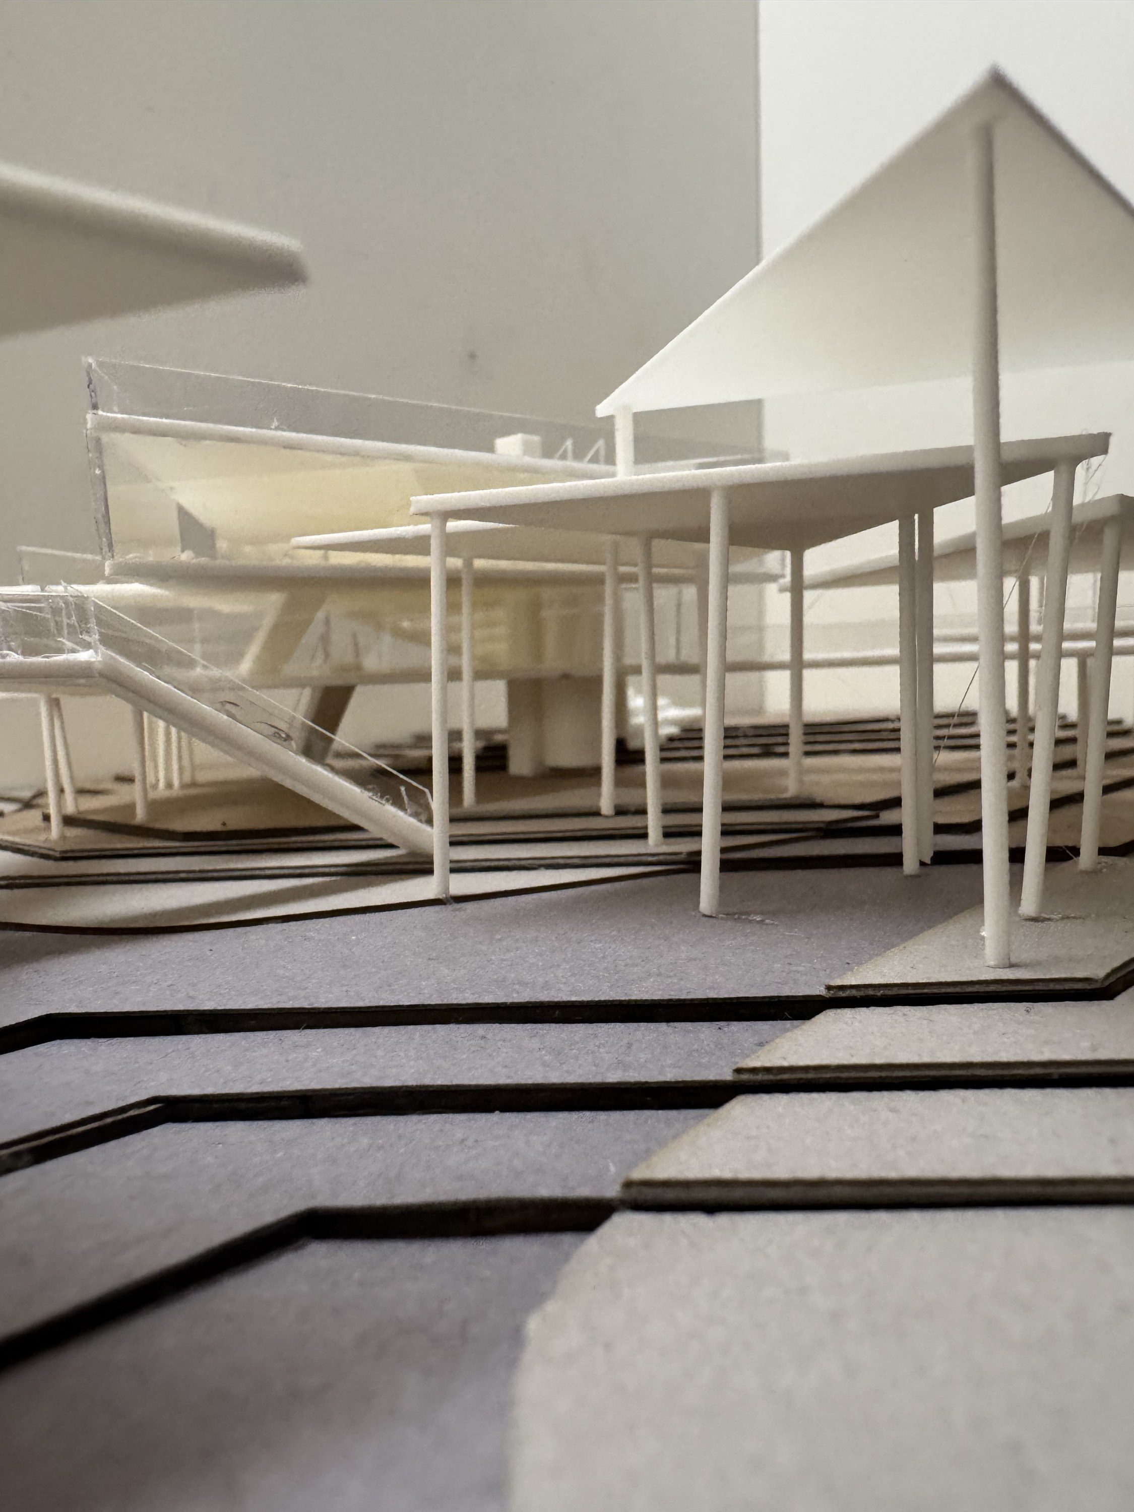
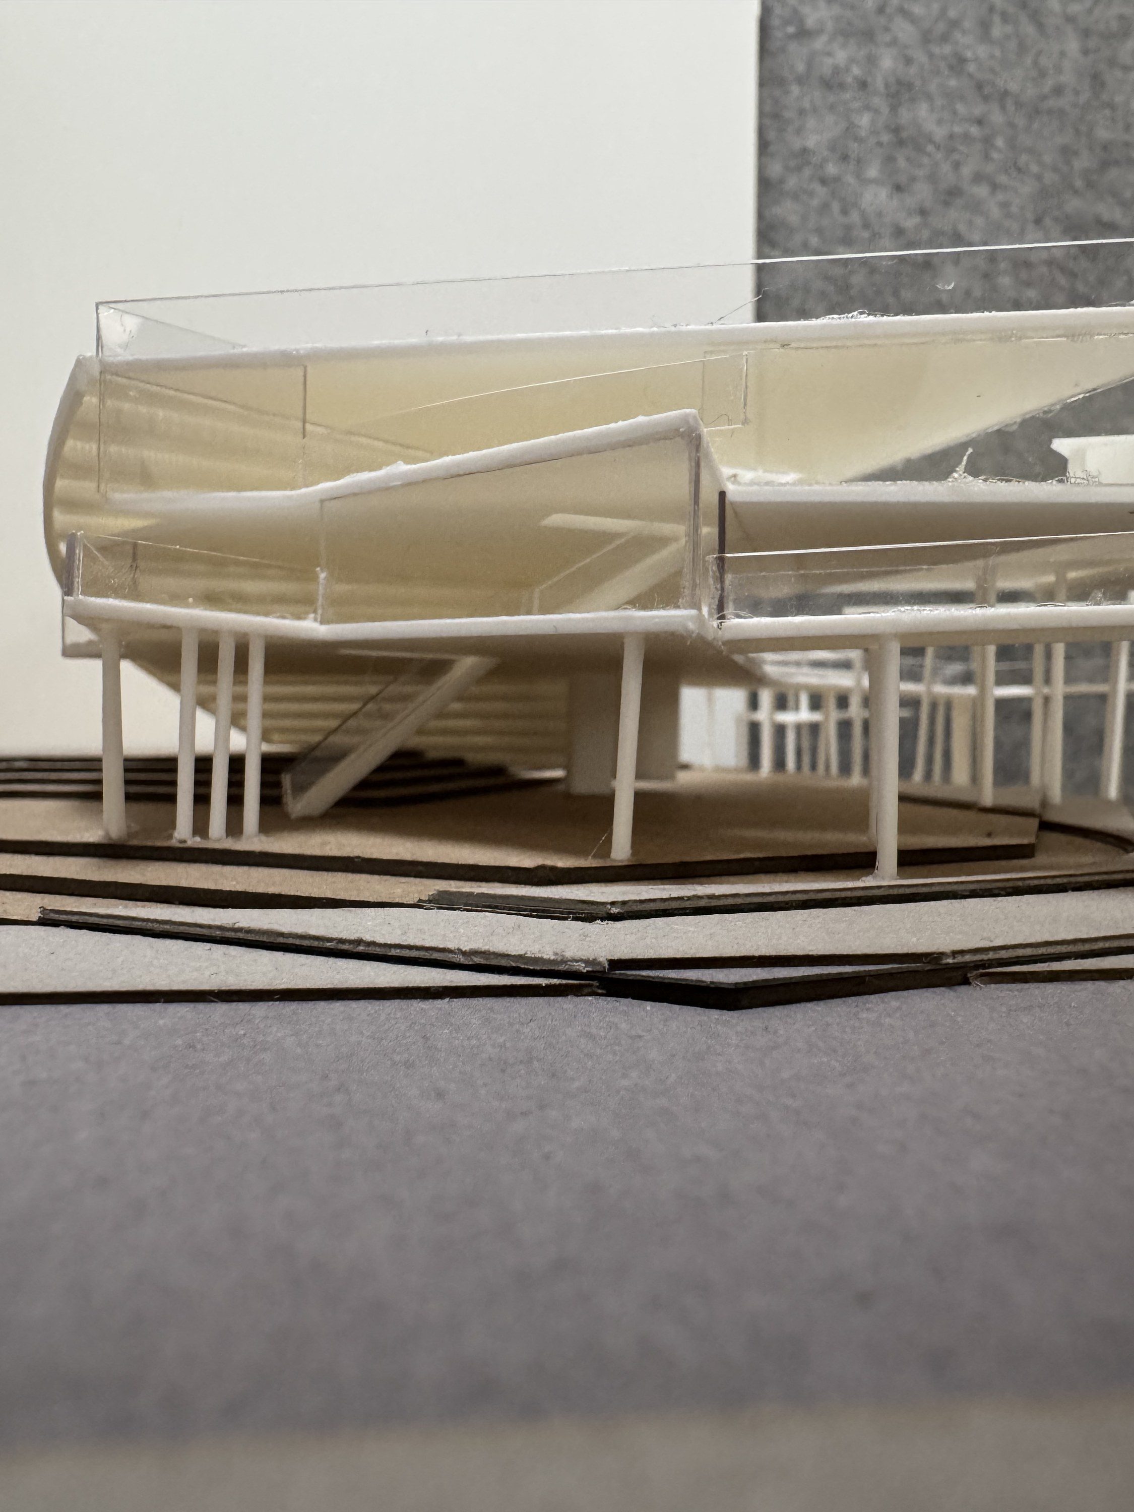
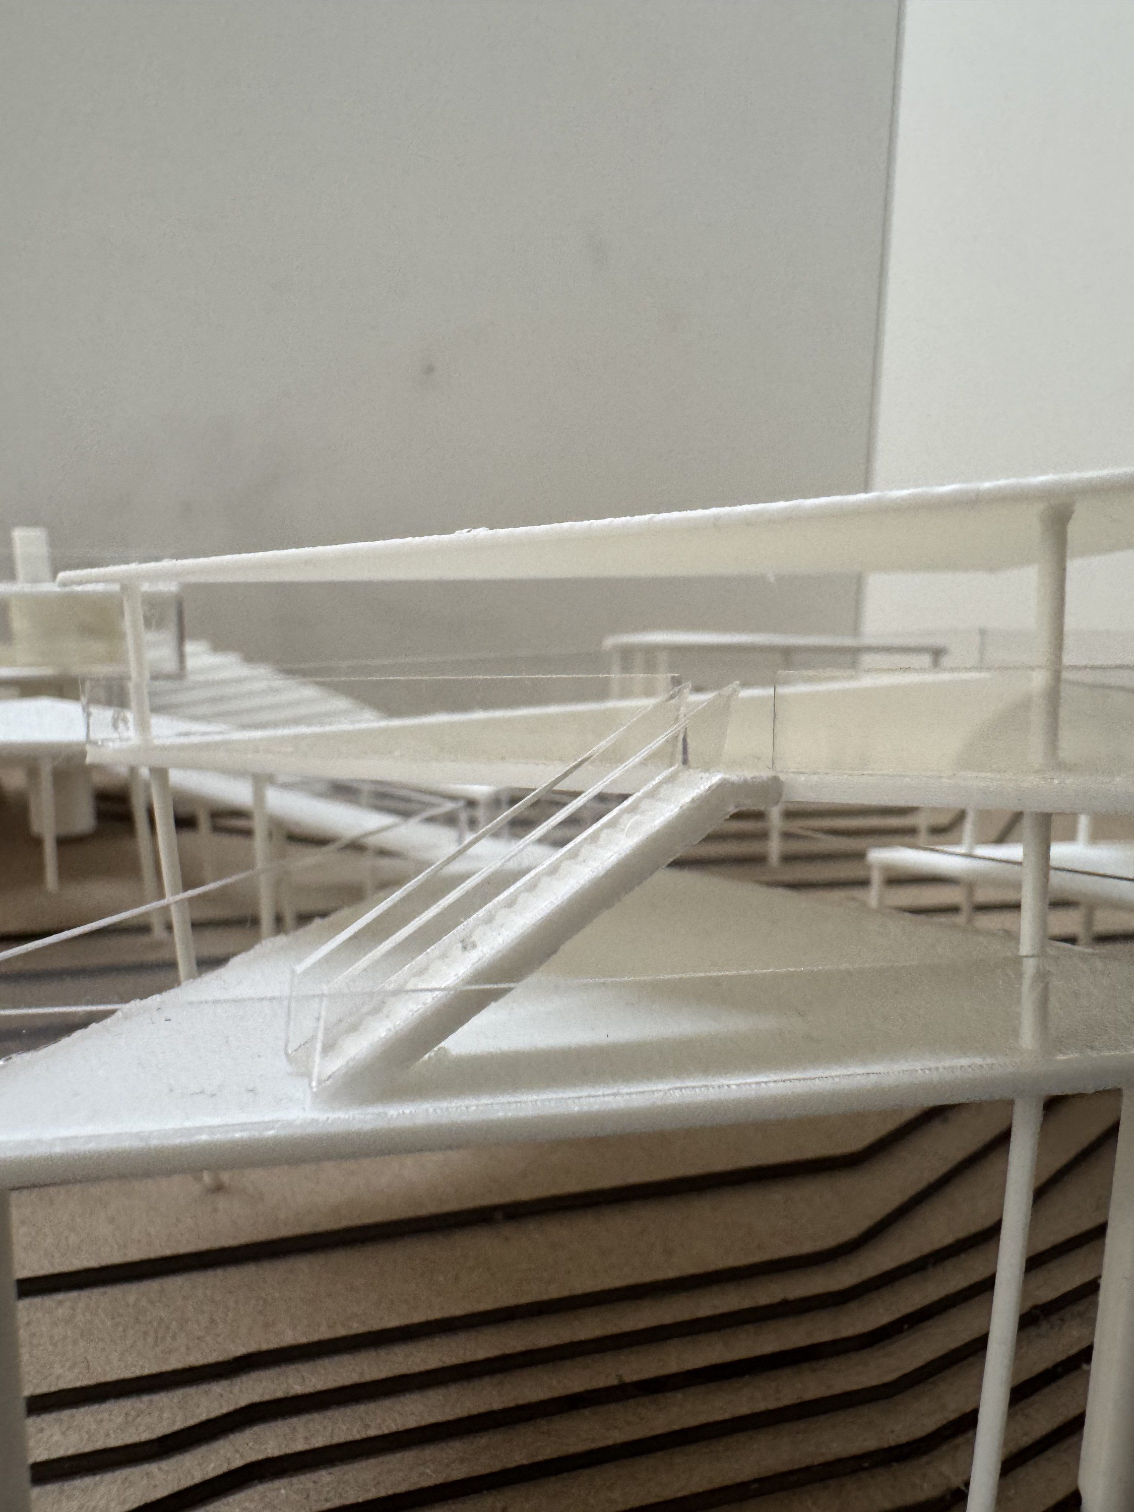
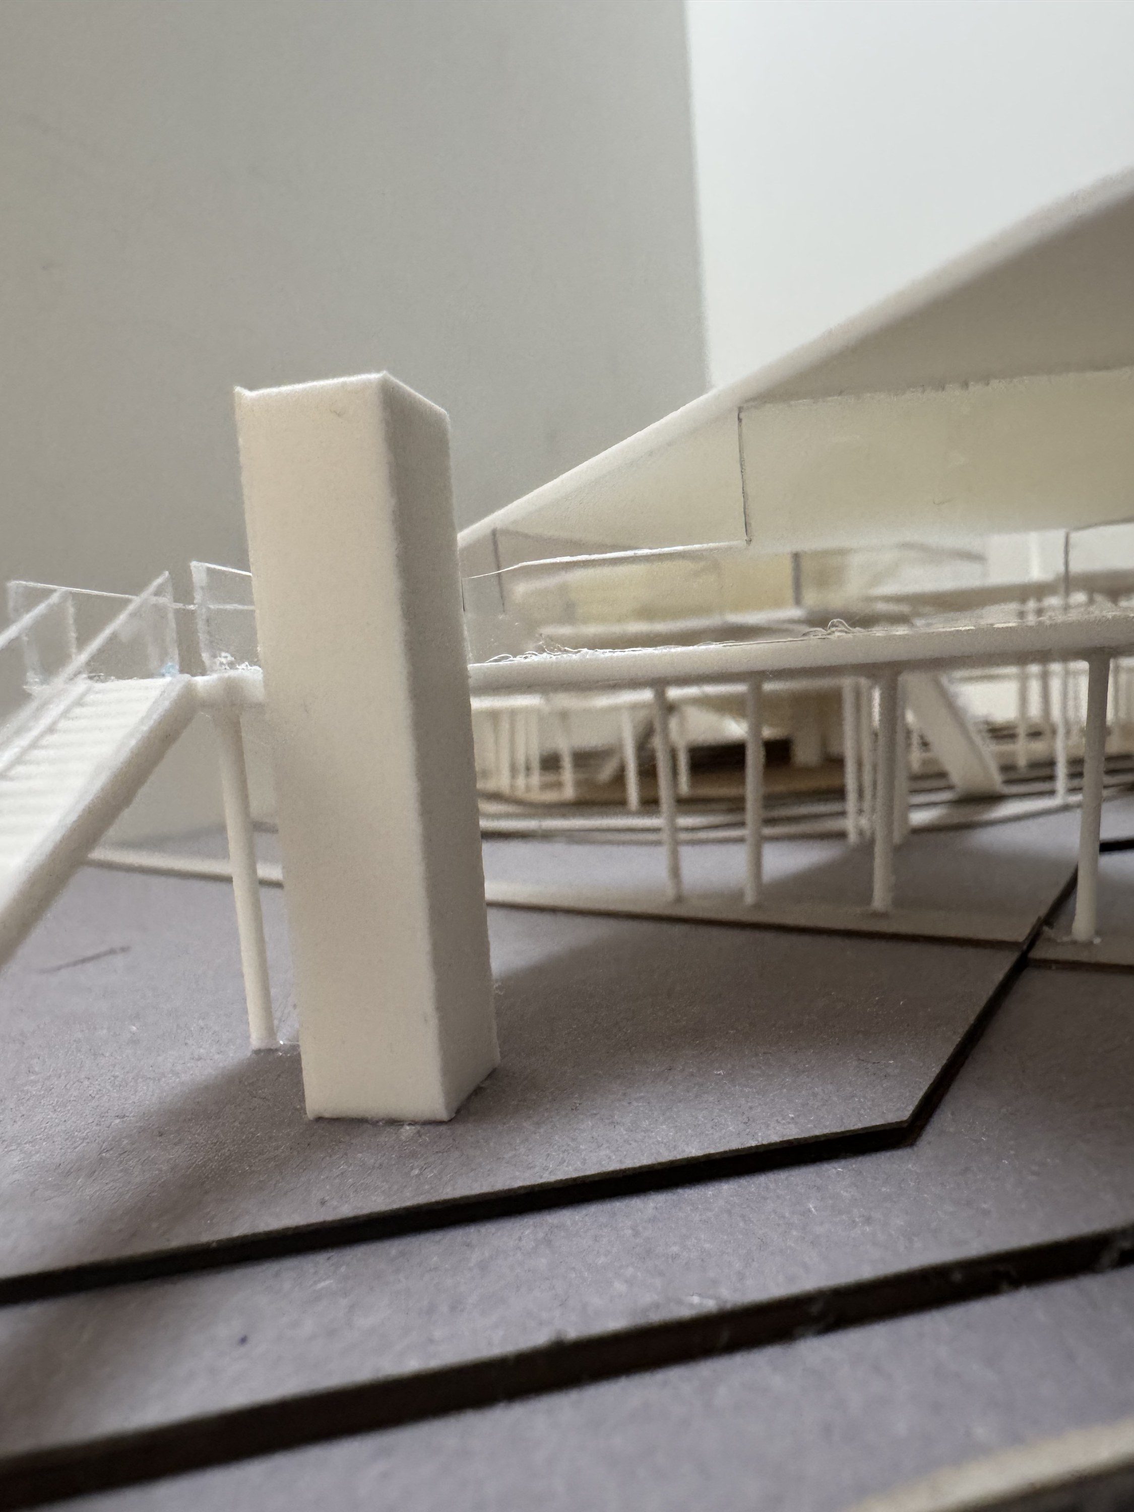
    Site model: triangular roofs over contour layers.
    Roof plan view of the site model.
    Site model, street view.
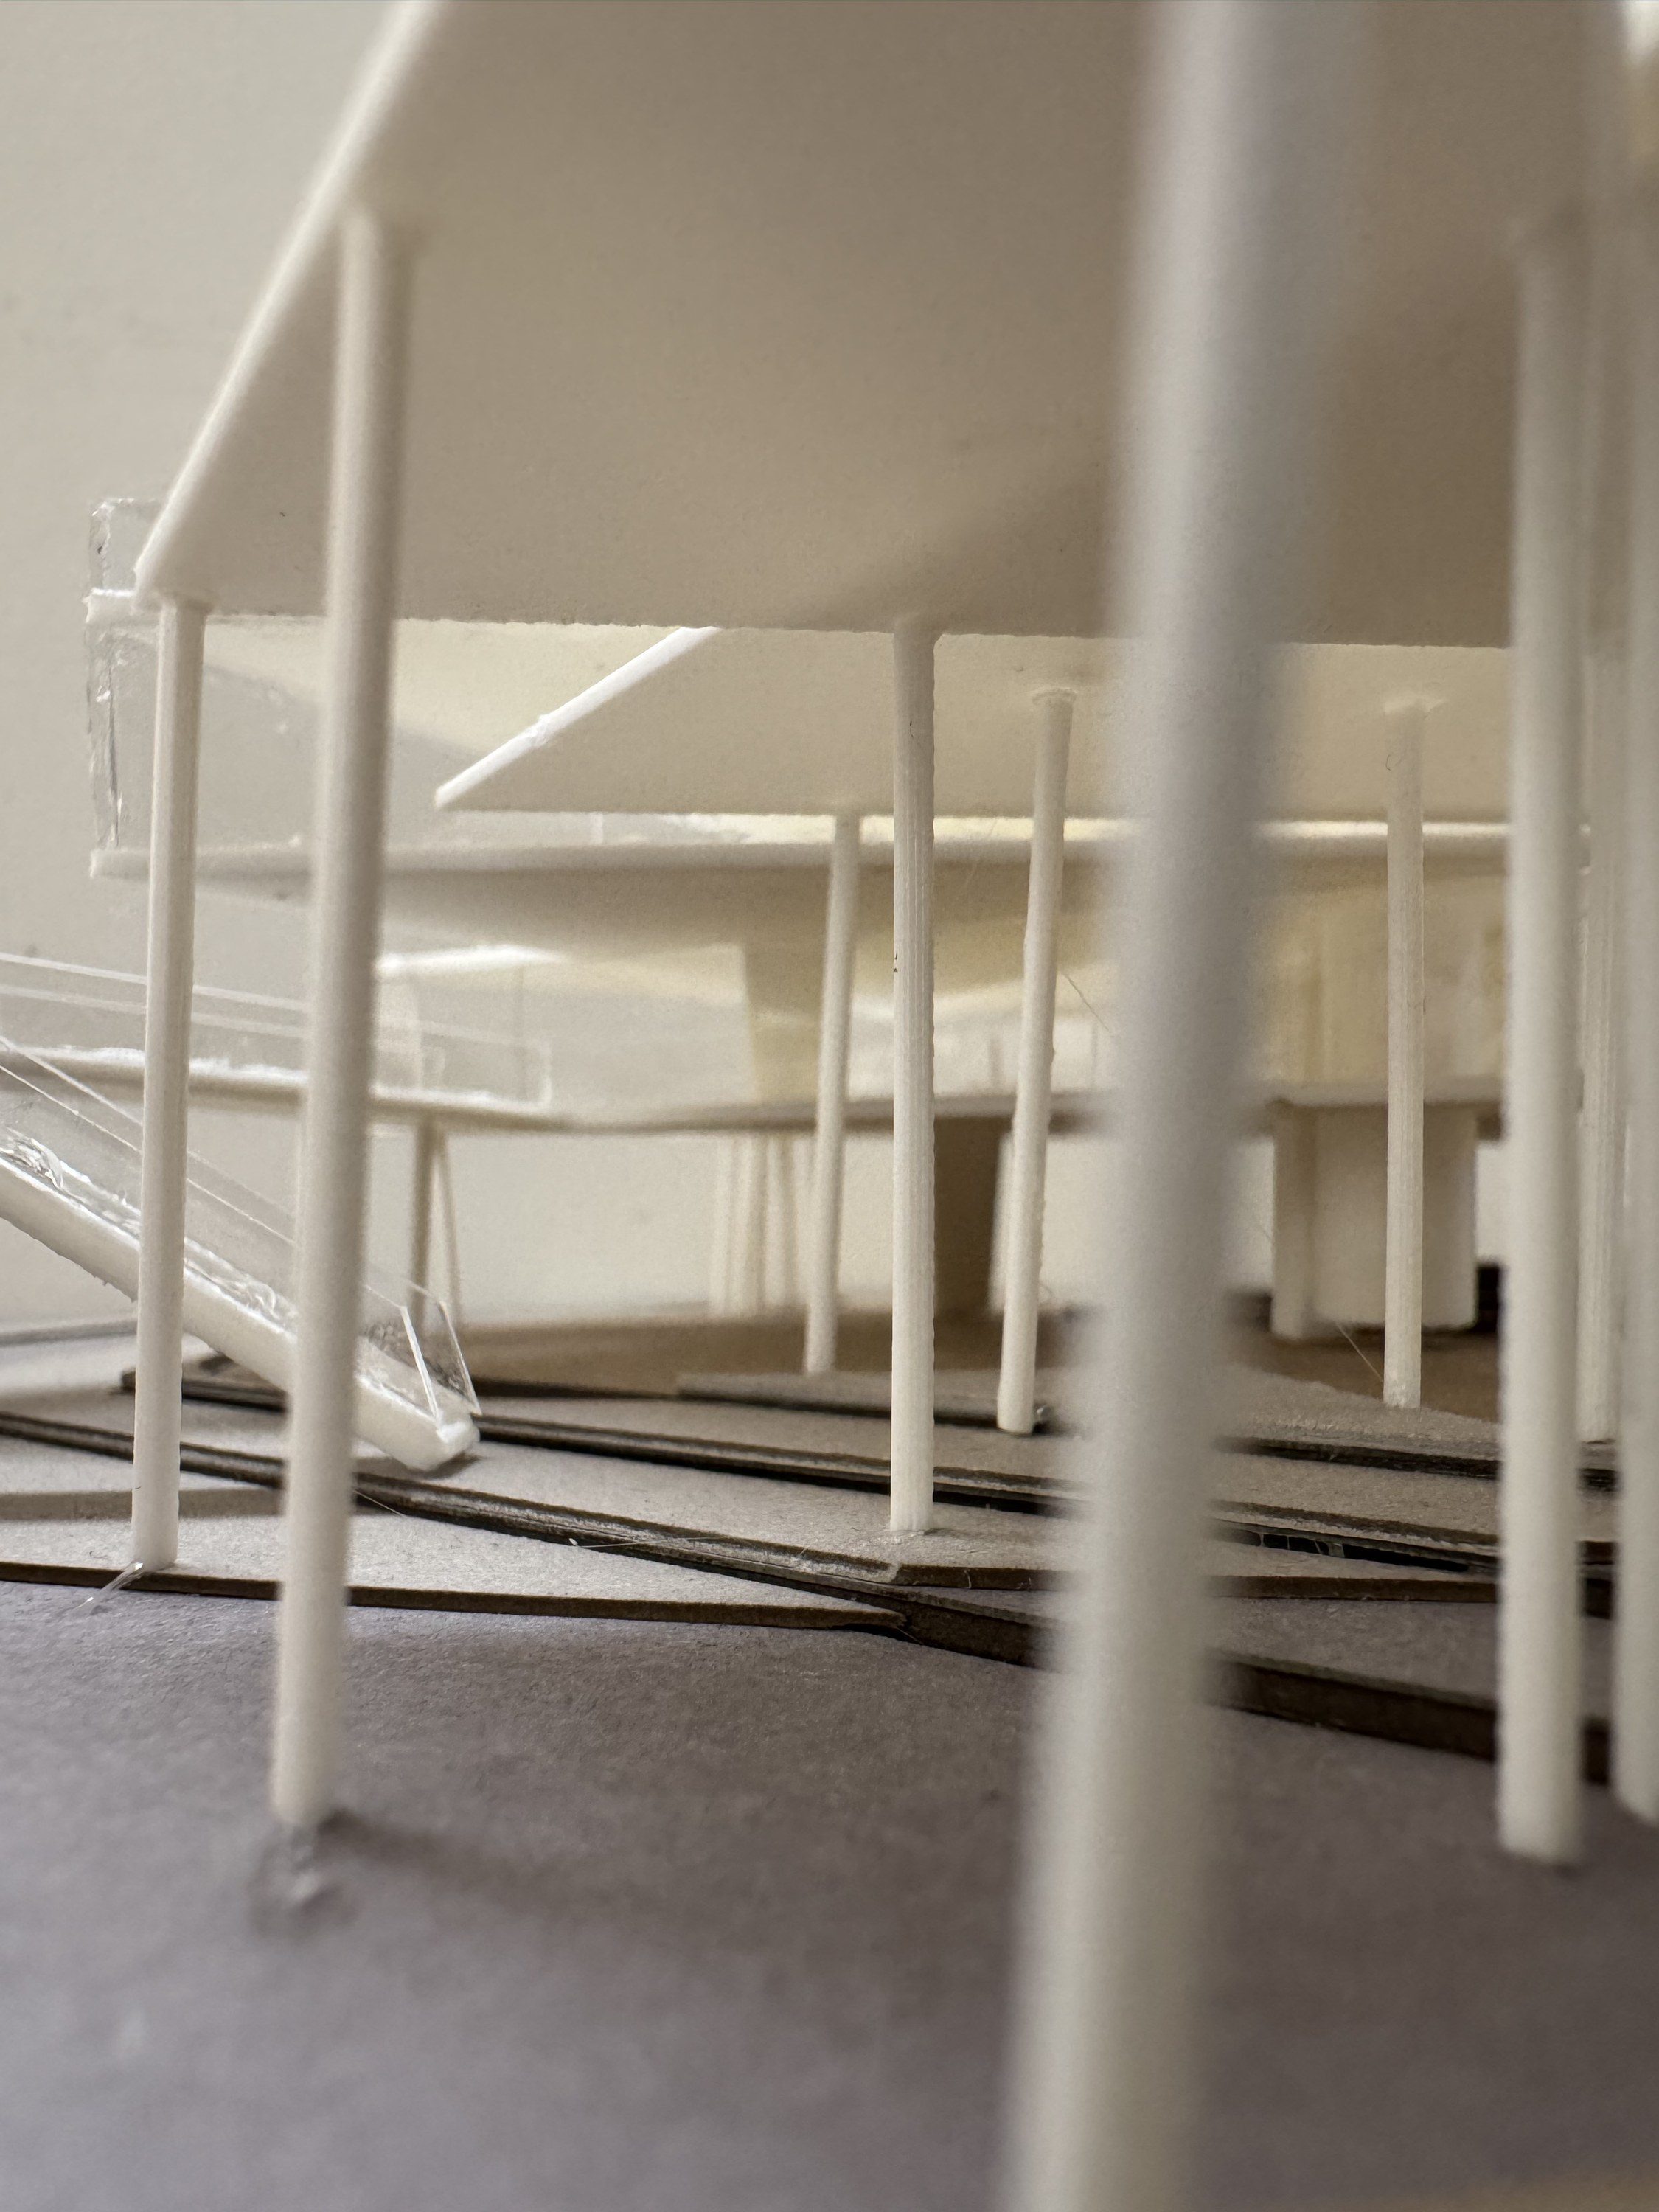
    Decks and stairs on slender columns.
    Canopy and stair.
    Curved enclosure on columns.
    Stair up to the deck.
    The tower block.
    Under the canopy.
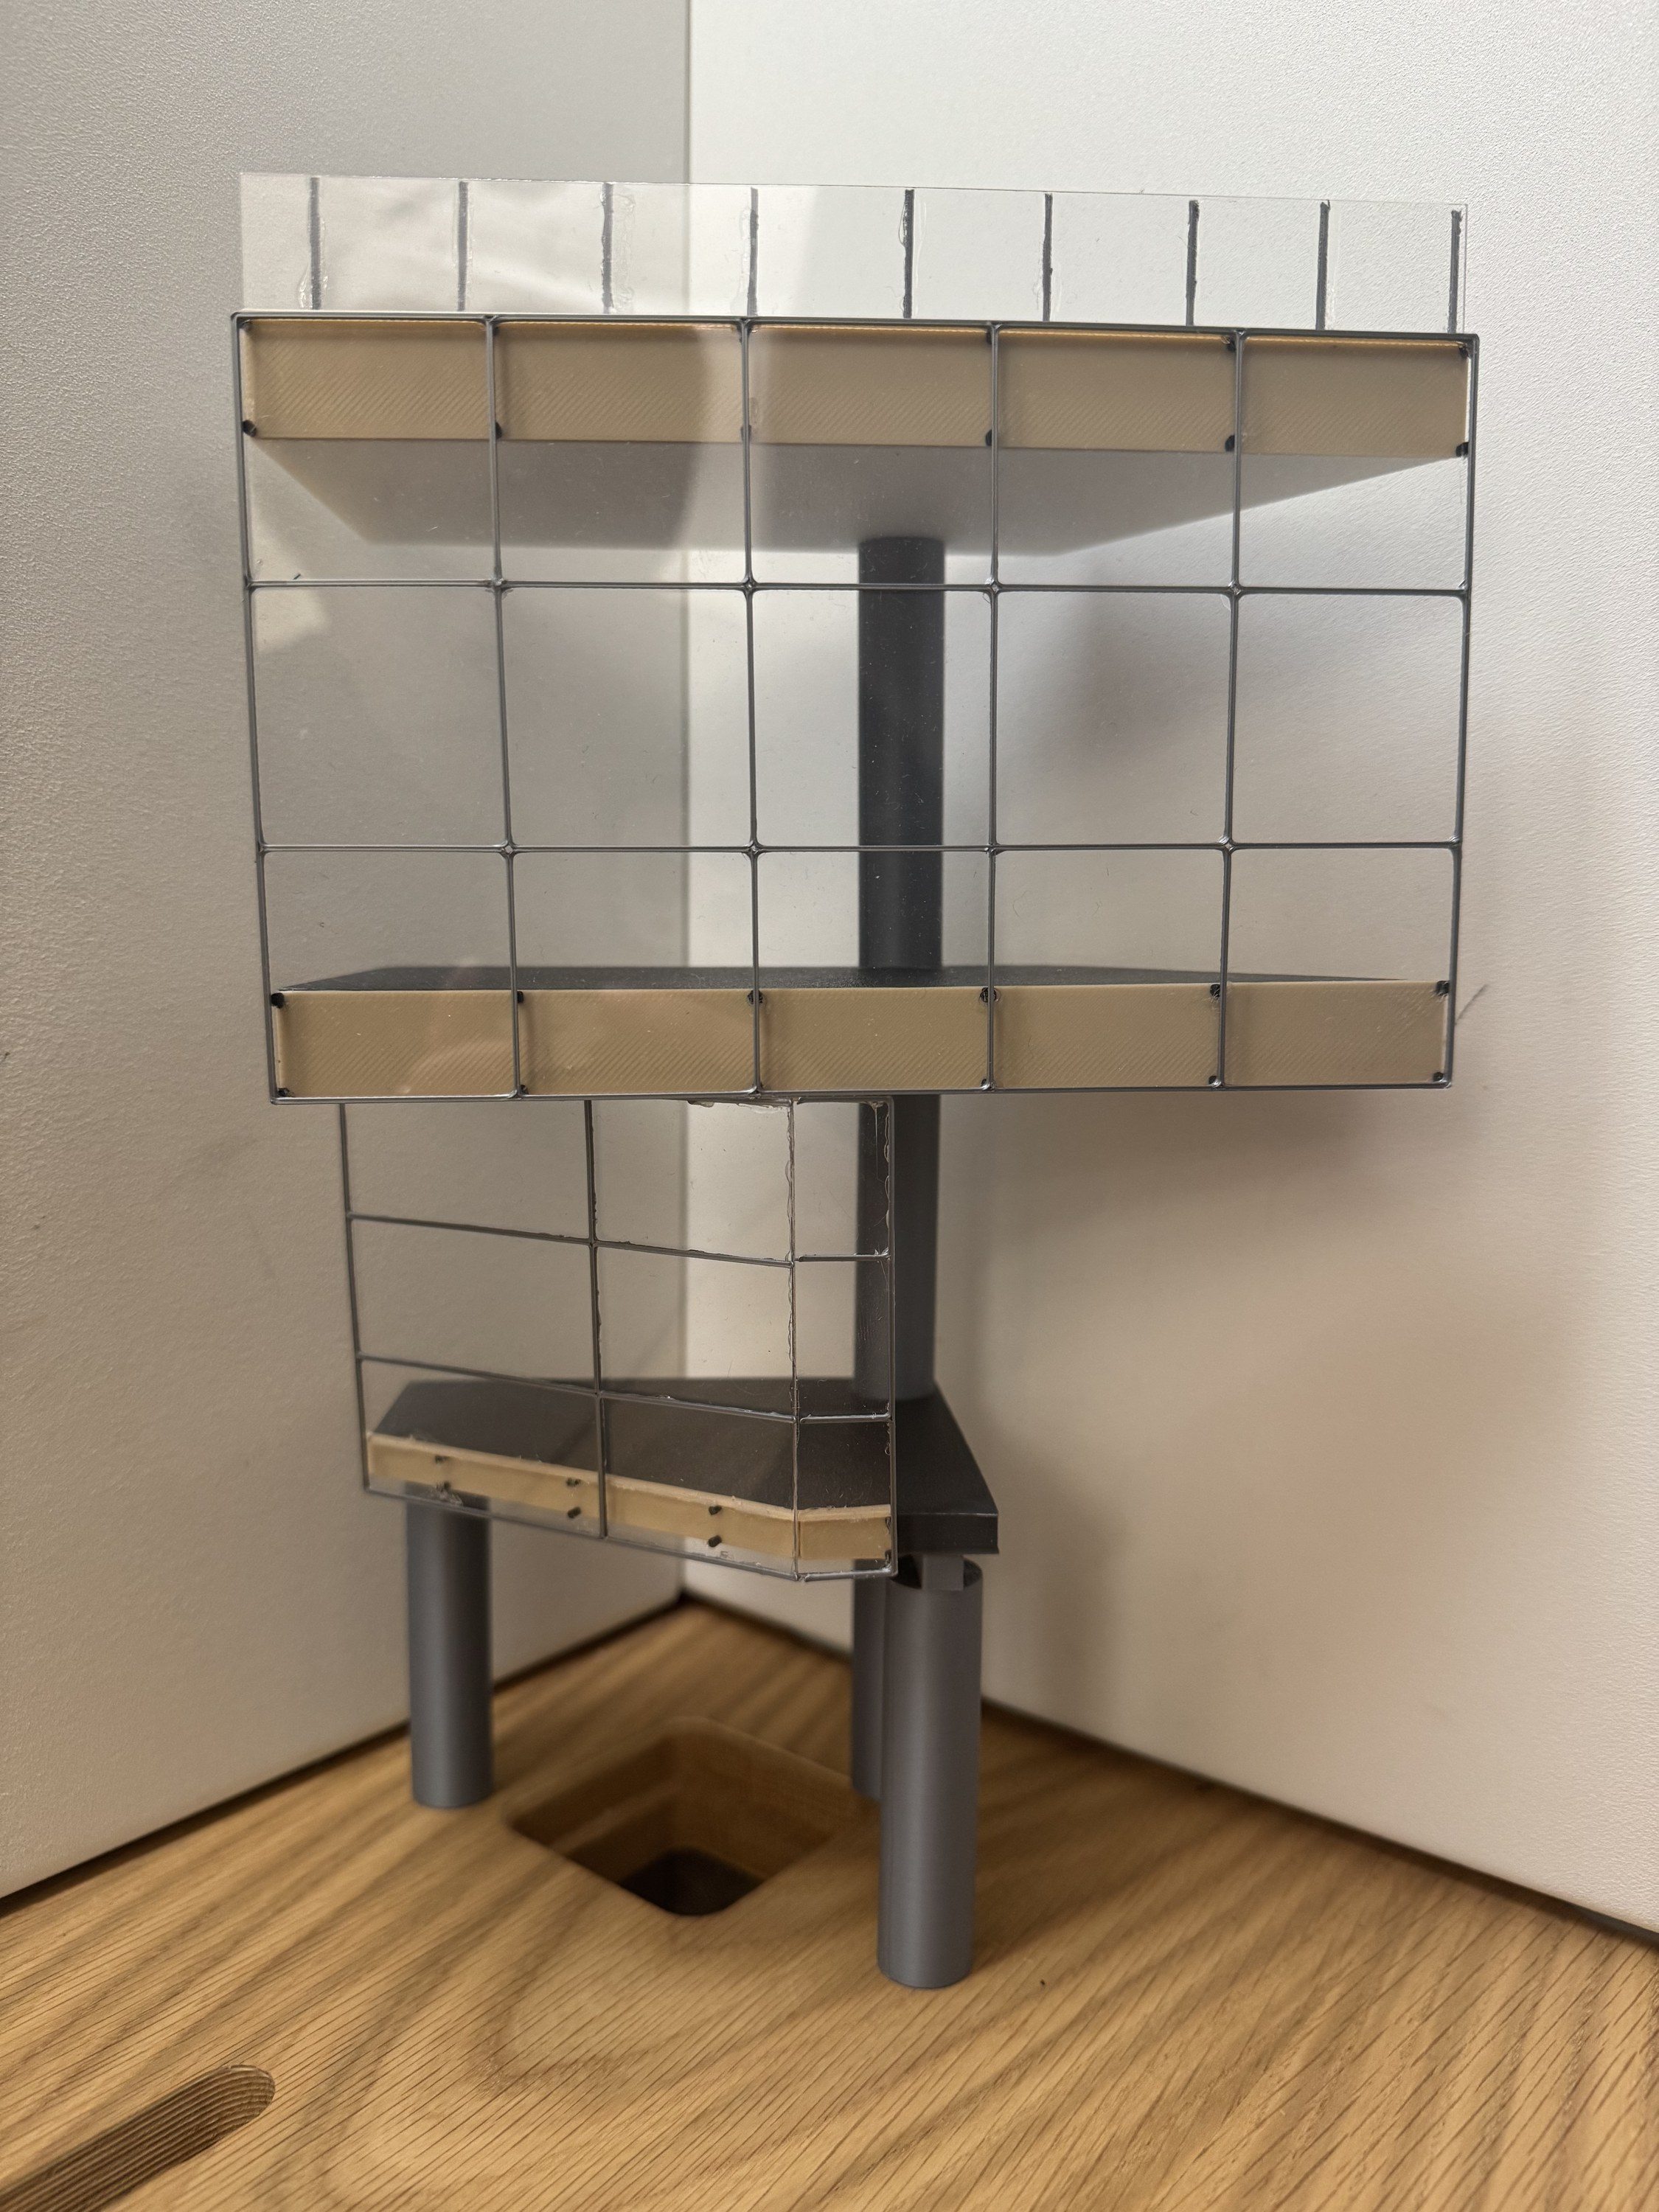
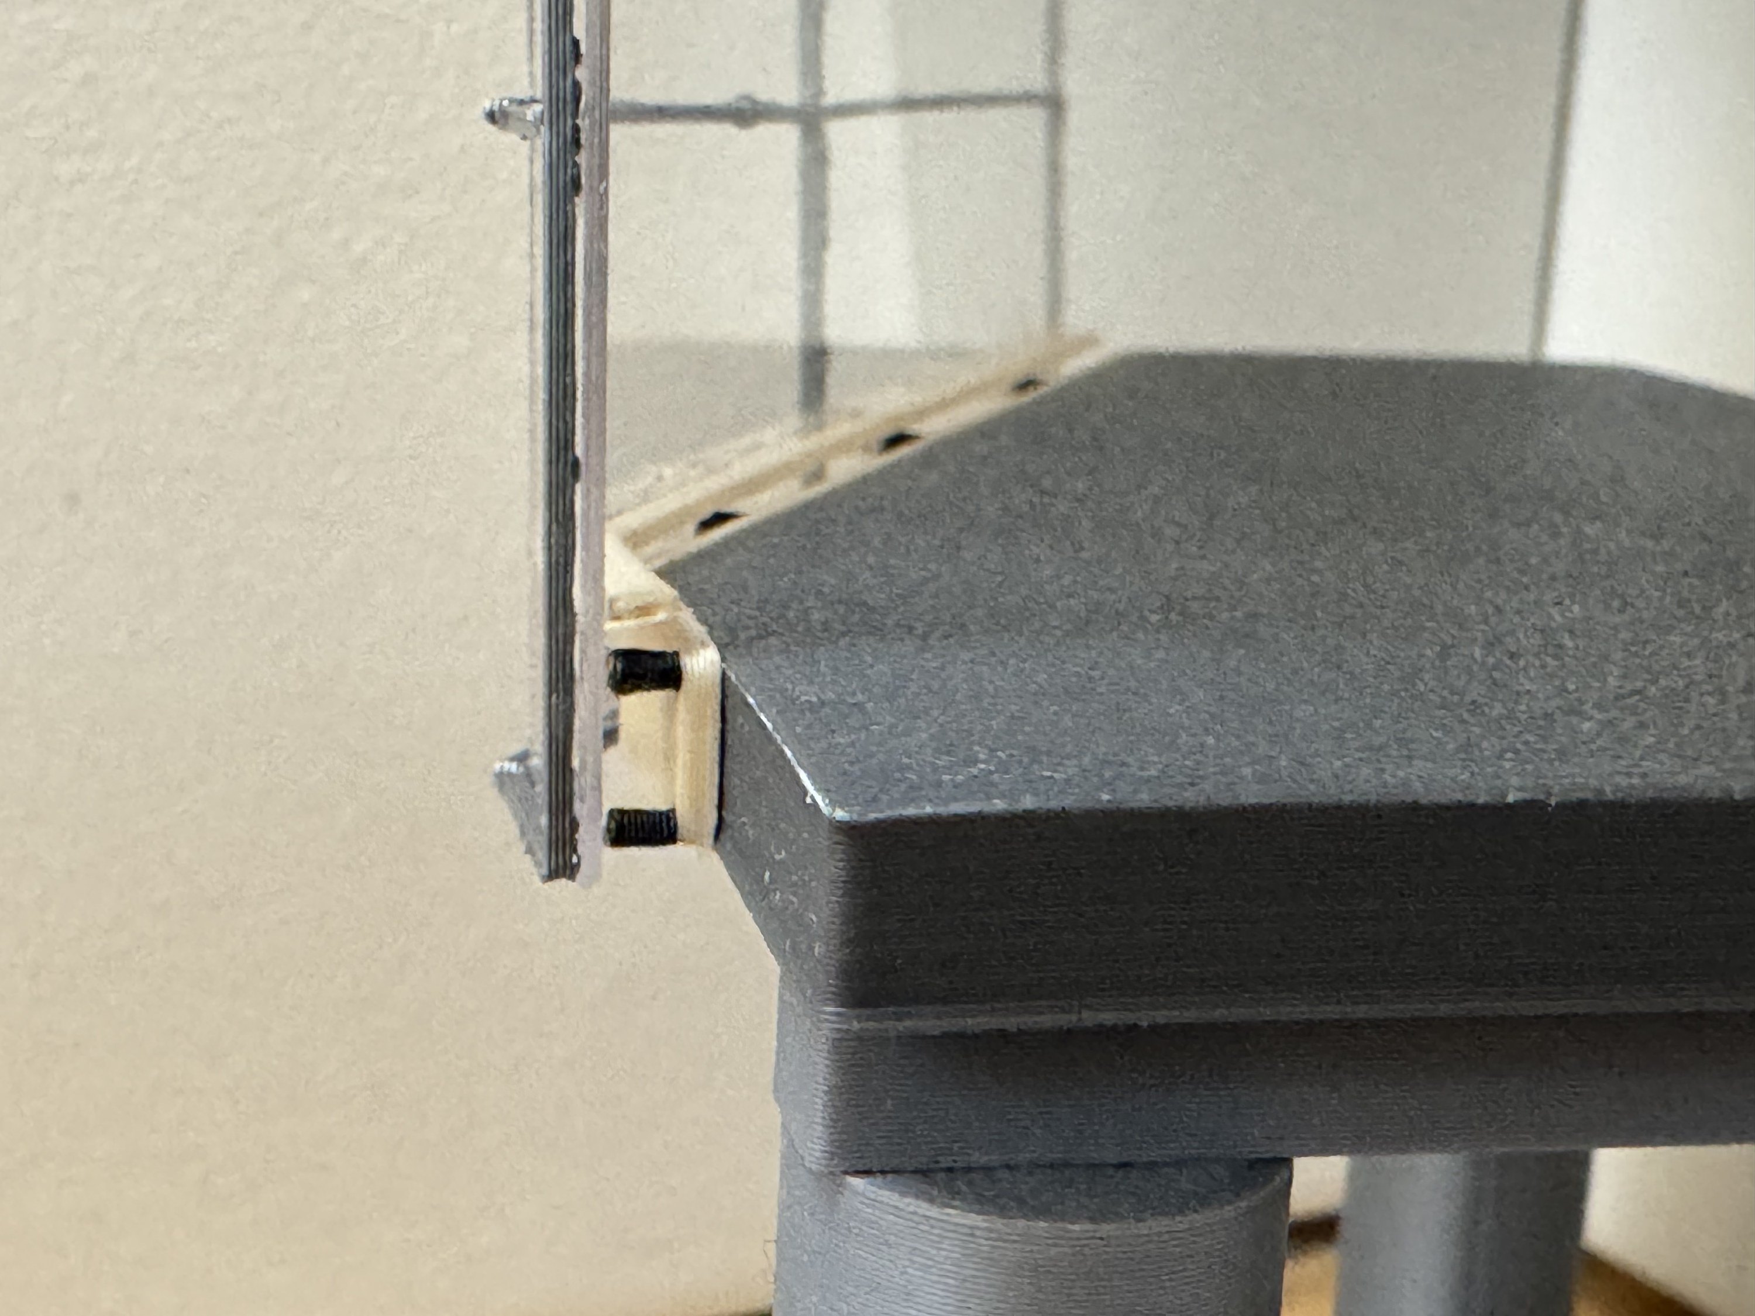
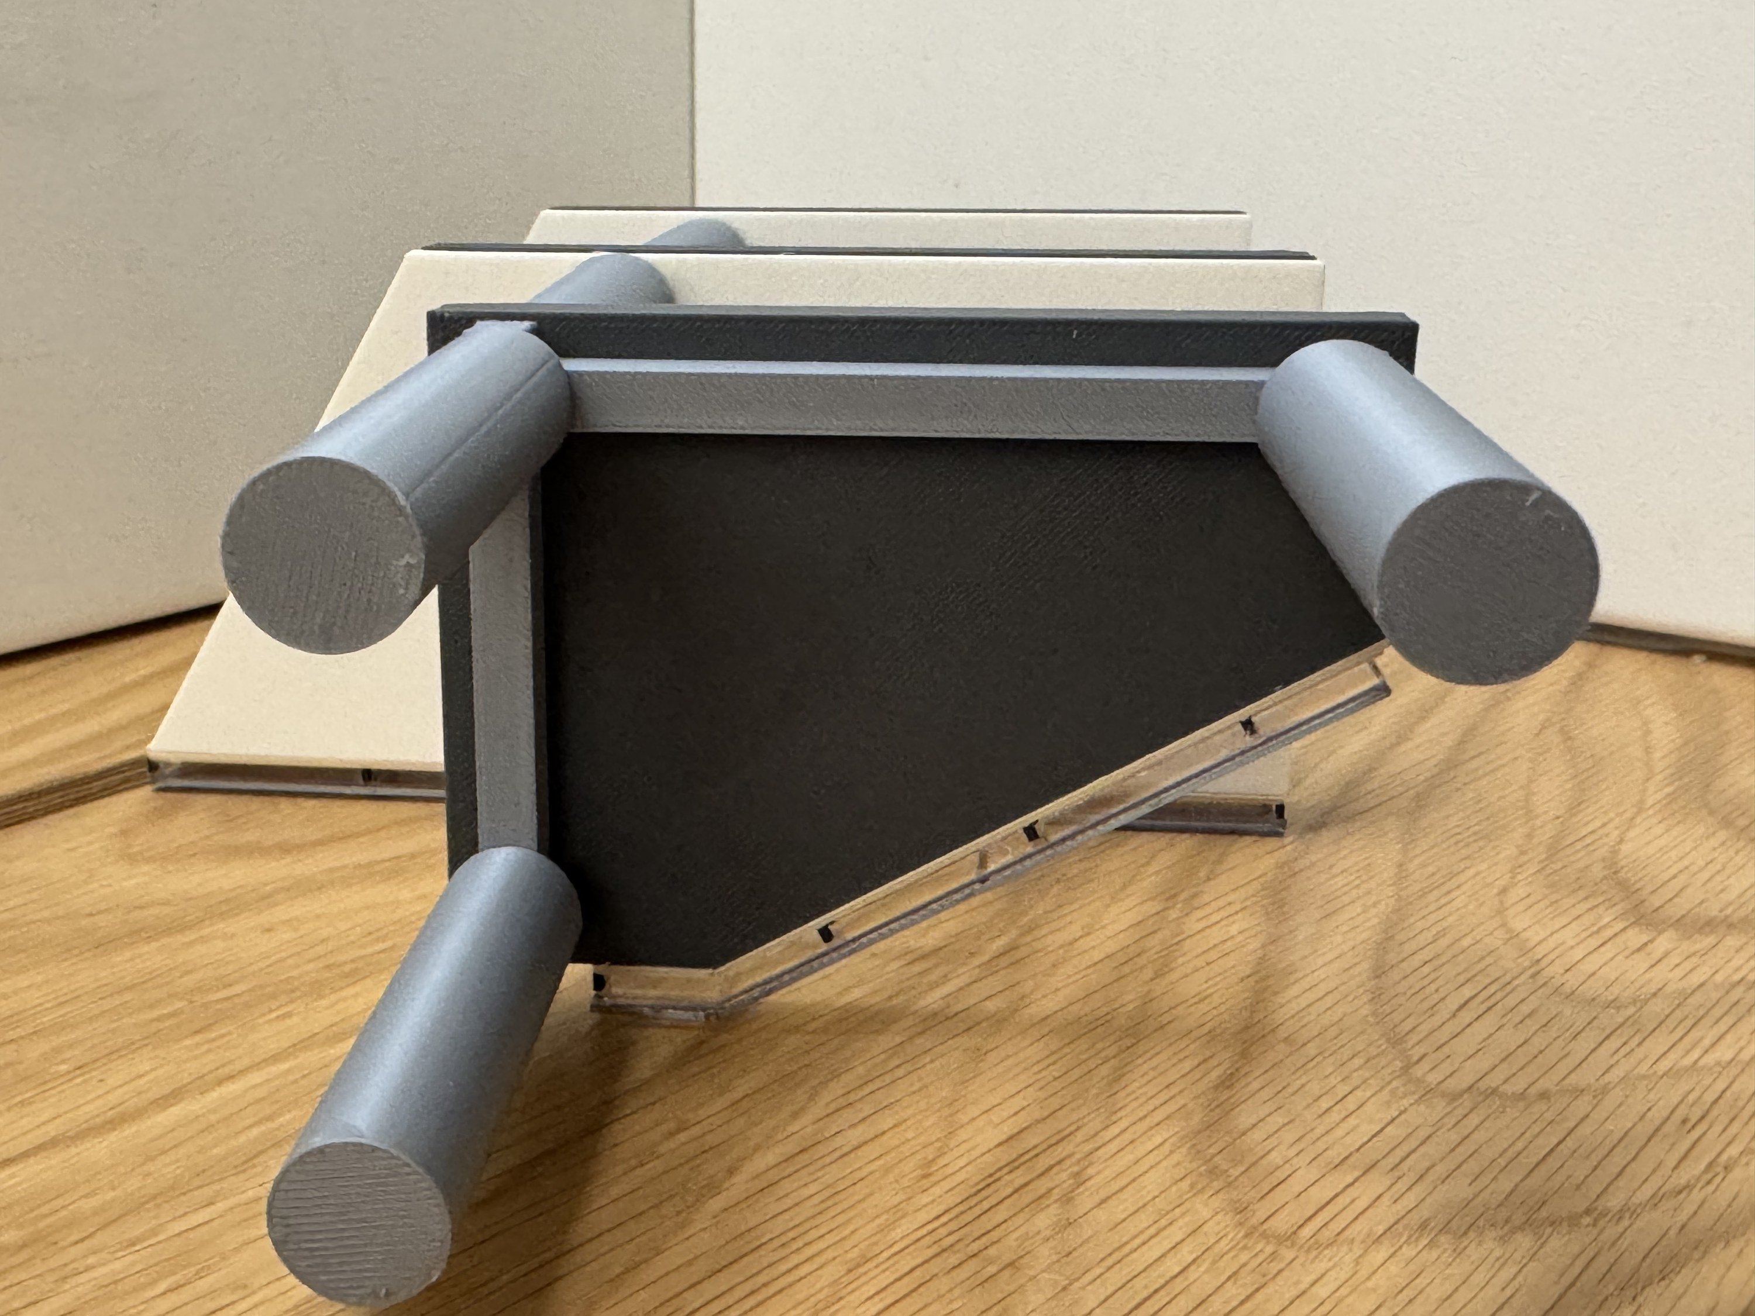
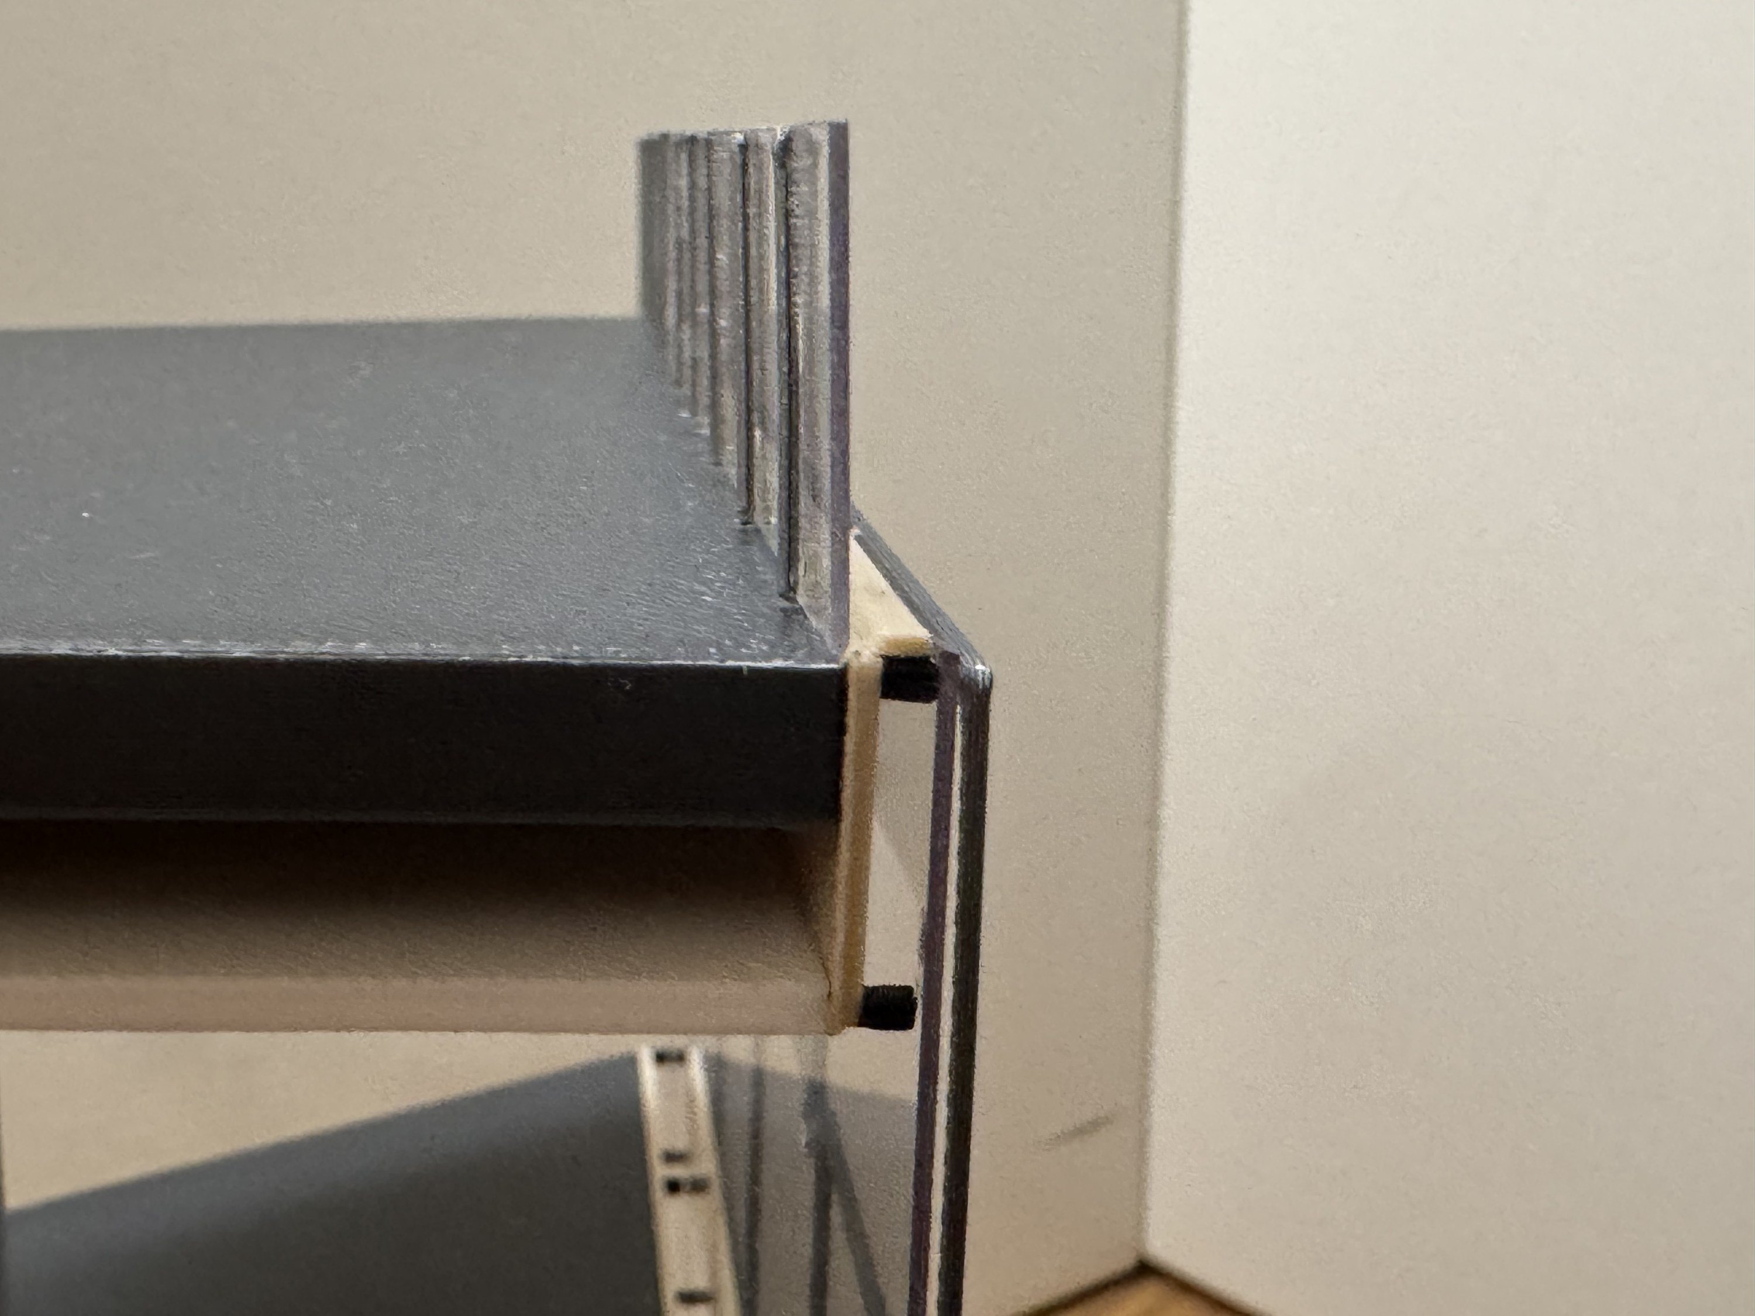
    Detail model: slabs, column and facade grid.
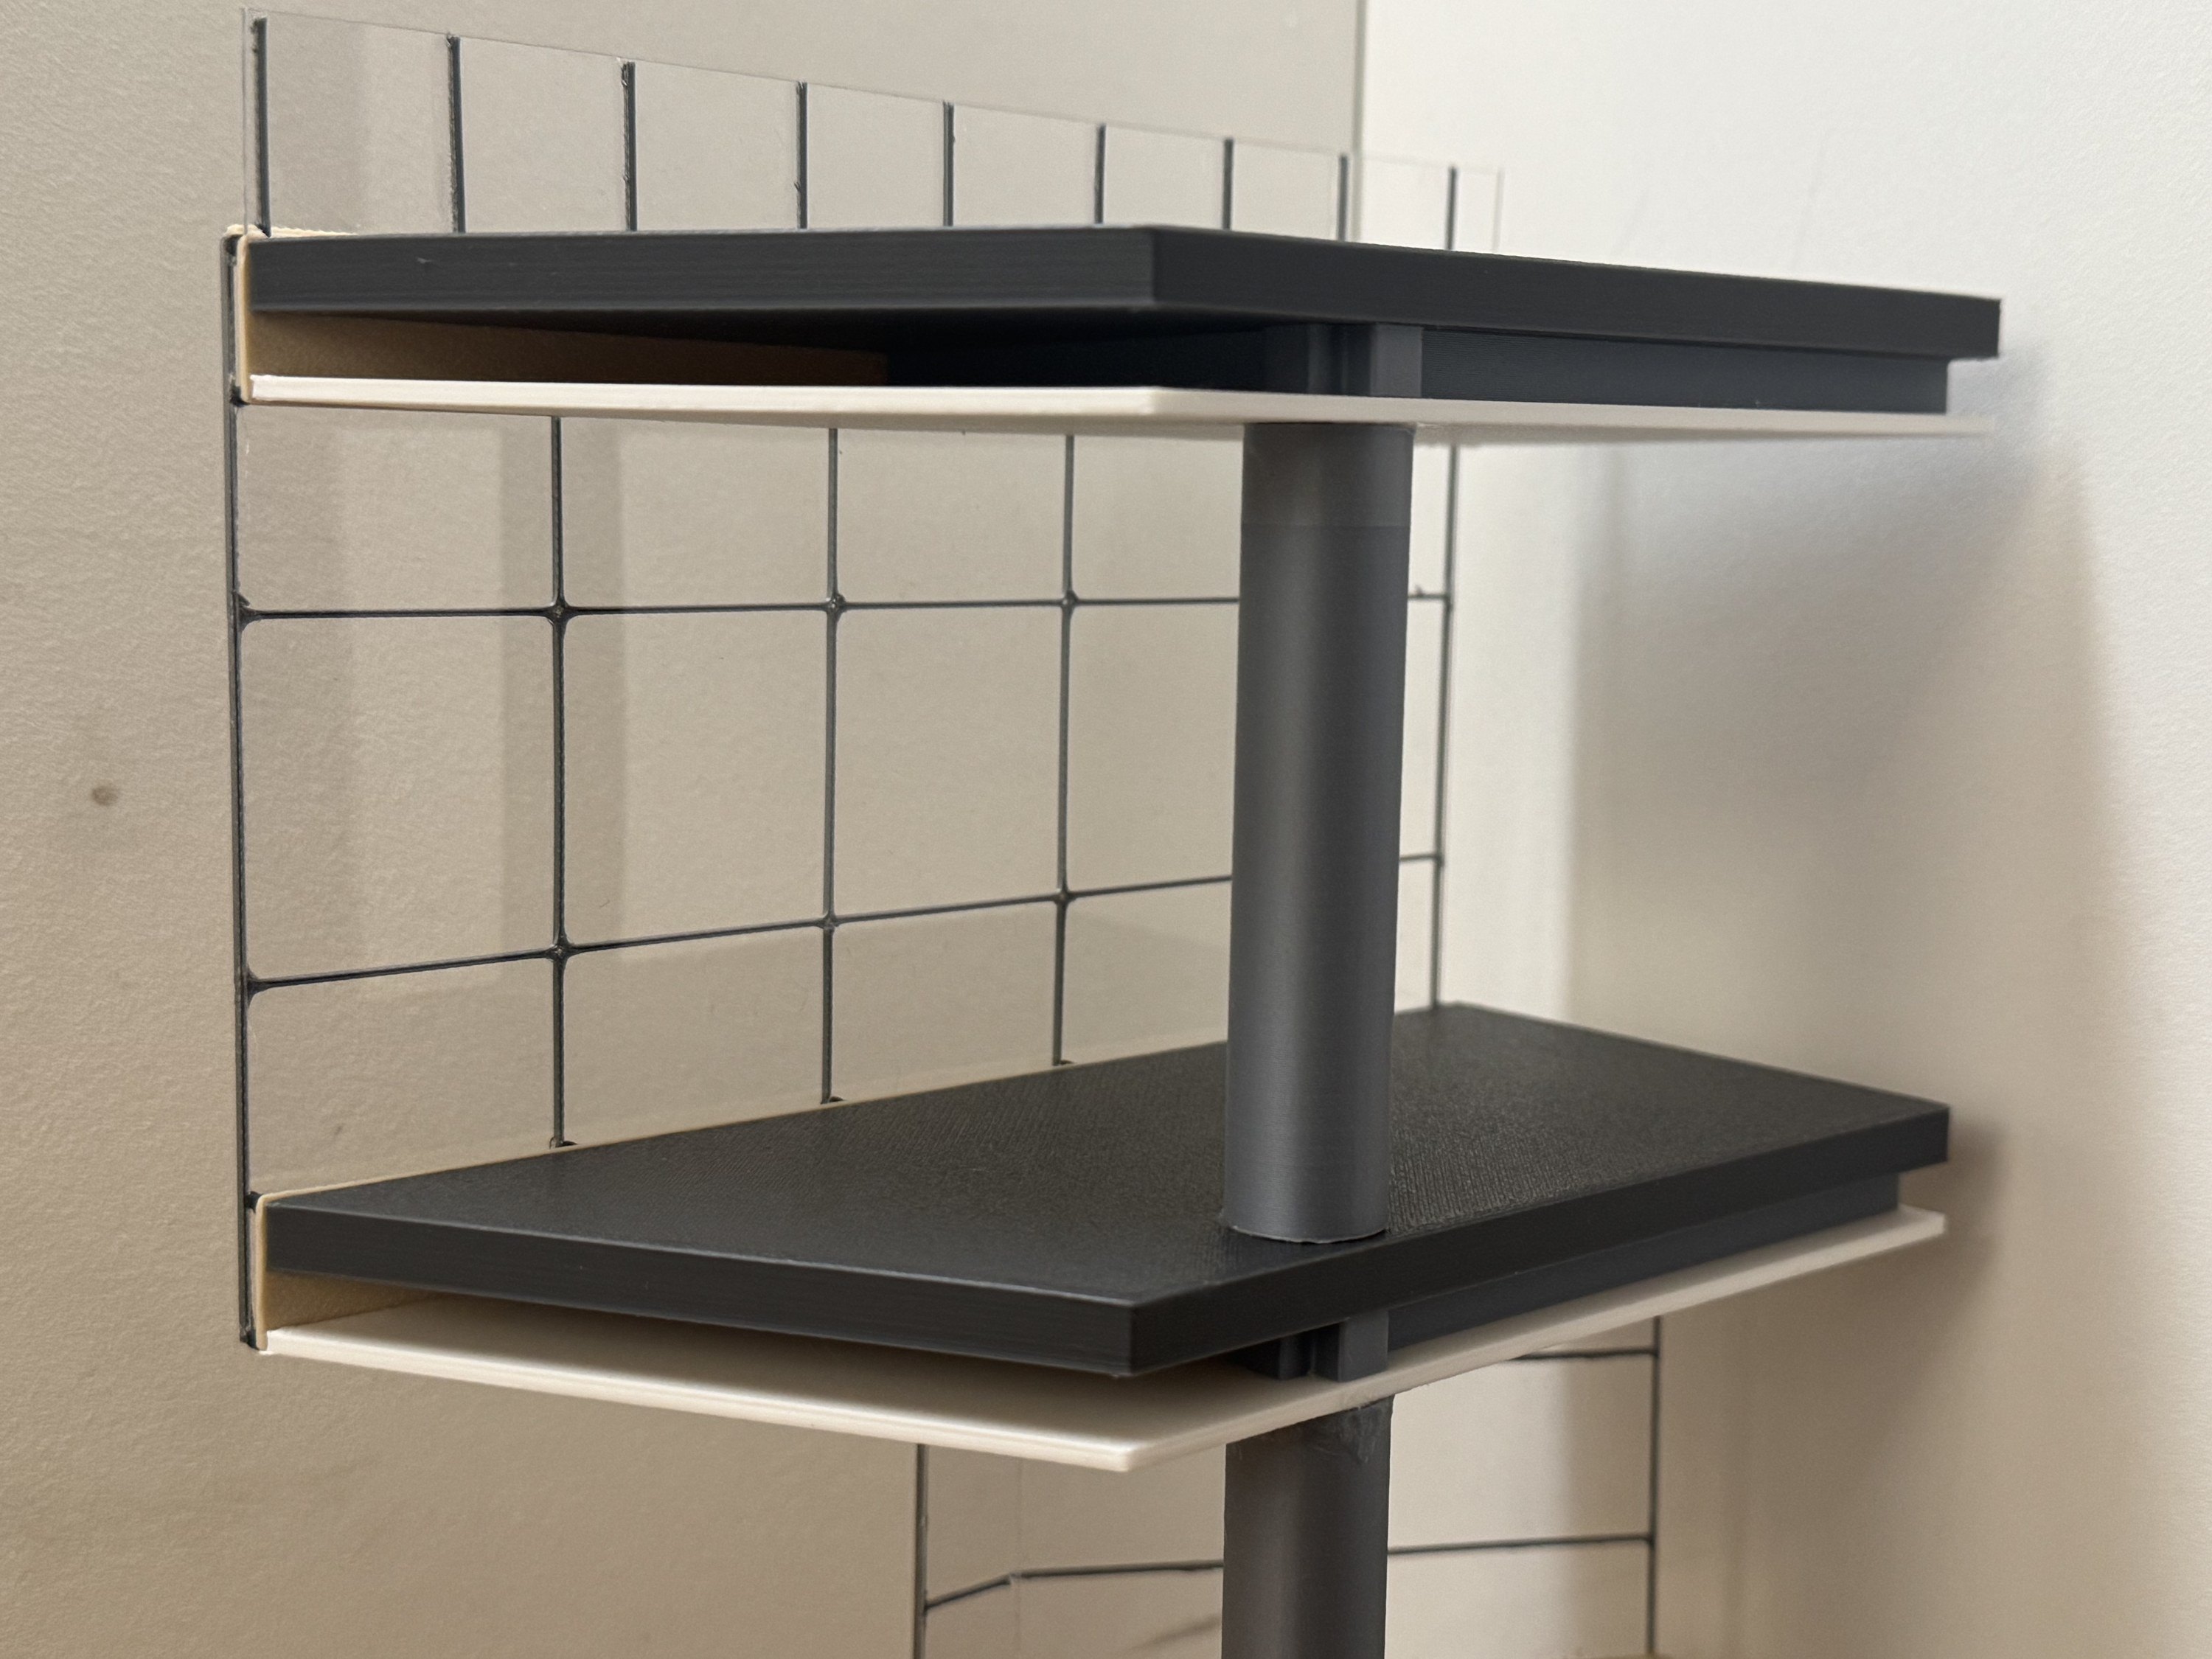
    Detail model: two floor plates on a single column.
    Detail model: slab edge and glazing.
    Detail model from below.
    Detail model: floor build-up and railing.

    A route down the slope

    1. From the roadUpper entry
    2. Over the bridgeAcross the ravine
    3. Through the deck pavilionsLibrary, workspace, café
    4. Down to the waterThe pond at the base